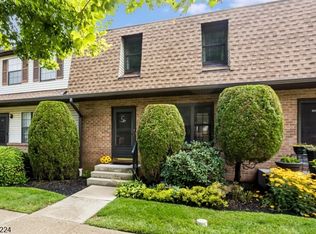
Welcome to Panther Valley! Set among the picturesque hills of Allamuchy, this 2-bedroom, 1.5-bath townhome offers a great opportunity to make it your own and build equity in one of the area's most desirable gated communities. The home is in need of updates and repairs, providing the perfect canvas for a buyer ready to bring their vision and create a space that reflects their own style.Panther Valley offers an exceptional community lifestyle with amenities including three outdoor pools, tennis, pickleball and basketball courts, playgrounds and scenic walking paths. Optional membership to the Panther Valley Golf & Country Club provides access to an 18-hole golf course, pro shop, members pool and additional club amenities.The home includes one assigned parking space along with ample guest parking. Enjoy the beauty and amenities of community living while remaining conveniently located near shopping, dining and Route 80, with New York City approximately one hour away.A wonderful opportunity to enjoy everything Panther Valley has to offer. Bring your vision, make it your own and build equity. Room sizes are approximate.
Active
$259,900
59 Wood Duck Ct, Allamuchy Twp., NJ 07840
2beds
--sqft
Townhouse
Built in 1984
43 Square Feet Lot
$260,300 Zestimate®
$--/sqft
$350/mo HOA
What's special
Basketball courtsAmple guest parkingAssigned parking spaceMembers poolScenic walking pathsThree outdoor pools
- 9 days |
- 923 |
- 45 |
Likely to sell faster than
Zillow last checked:
Listing updated:
Listed by:
Christine Bond 862-354-3646,
Weichert Realtors
Source: GSMLS,MLS#: 4046064
Facts & features
Interior
Bedrooms & bathrooms
- Bedrooms: 2
- Bathrooms: 2
- Full bathrooms: 1
- 1/2 bathrooms: 1
Bedroom 1
- Level: Second
- Area: 156
- Dimensions: 13 x 12
Bedroom 2
- Level: Second
- Area: 110
- Dimensions: 11 x 10
Dining room
- Features: Living/Dining Combo
Kitchen
- Features: Eat-in Kitchen
- Level: First
- Area: 150
- Dimensions: 15 x 10
Living room
- Level: First
- Area: 228
- Dimensions: 19 x 12
Basement
- Features: Laundry Room, Utility Room
Heating
- 1 Unit, Natural Gas
Cooling
- 1 Unit
Appliances
- Included: Dishwasher, Range/Oven-Electric
- Laundry: In Basement
Features
- Flooring: Carpet, Vinyl-Linoleum
- Basement: Yes,Partial,Unfinished
- Has fireplace: No
- Common walls with other units/homes: 2+ Common Walls,Townhouse-Interior
Property
Parking
- Total spaces: 1
- Parking features: Assigned, Parking Lot-Shared
- Uncovered spaces: 1
Features
- Levels: Multi Floor Unit
- Patio & porch: Deck
- Exterior features: Curbs, Sidewalk
- Has private pool: Yes
- Pool features: Association
Lot
- Size: 43 Square Feet
- Dimensions: .001 acres
Details
- Parcel number: 3001007180000001780000
- Zoning description: MR
Construction
Type & style
- Home type: Townhouse
- Property subtype: Townhouse
- Attached to another structure: Yes
Materials
- Aluminum Siding
- Roof: Asphalt Shingle
Condition
- Year built: 1984
Utilities & green energy
- Gas: Gas-Natural
- Sewer: Public Sewer, Sewer Charge Extra
- Water: Public, Water Charge Extra
- Utilities for property: Natural Gas Connected, Garbage Included
Community & HOA
Community
- Application fee: $500
- Subdivision: Panther Valley
HOA
- Has HOA: Yes
- Services included: Maintenance-Common Area, Trash
- HOA fee: $350 monthly
Location
- Region: Hackettstown
Financial & listing details
- Tax assessed value: $121,900
- Annual tax amount: $4,727
- Date on market: 8/11/2026
- Ownership type: Condominium
Estimated market value
$260,300
$247,000 - $273,000
$2,754/mo
Price history
| Date | Event | Price |
|---|---|---|
| 8/11/2026 | Listed for sale | $259,900+107.1% |
Source:  GSMLS #4046064 Report a problem GSMLS #4046064 Report a problem | ||
| 8/24/1987 | Sold | $125,500 |
Source: Agent Provided Report a problem | ||
Public tax history
| Year | Property taxes | Tax assessment |
|---|---|---|
| 2025 | $3,913 | $121,900 |
| 2024 | $3,913 -13.5% | $121,900 |
| 2023 | $4,526 +4.4% | $121,900 |
| 2022 | $4,334 +0.3% | $121,900 |
| 2021 | $4,321 +0.5% | $121,900 |
| 2020 | $4,299 +2.7% | $121,900 |
| 2019 | $4,185 -1.2% | $121,900 |
| 2018 | $4,235 +0.4% | $121,900 |
| 2017 | $4,218 -1.4% | $121,900 |
| 2016 | $4,276 +4% | $121,900 |
| 2015 | $4,112 +6.3% | $121,900 |
| 2014 | $3,867 -19.9% | $121,900 |
| 2013 | $4,830 +1% | $121,900 -24.6% |
| 2012 | $4,783 -1.4% | $161,700 |
| 2011 | $4,849 +4.1% | $161,700 |
| 2010 | $4,659 +7.1% | $161,700 |
| 2009 | $4,350 -2.4% | $161,700 |
| 2008 | $4,456 +13.3% | $161,700 |
| 2007 | $3,934 +7.9% | $161,700 |
| 2006 | $3,646 -2.9% | $161,700 |
| 2005 | $3,755 -5.6% | $161,700 |
| 2004 | $3,977 | $161,700 |
| 2003 | -- | $161,700 +93.4% |
| 2002 | -- | $83,600 |
| 2001 | -- | $83,600 |
Find assessor info on the county website
Monthly payment
Est. payment
Payment breakdown
Explore the cost of this home by adjusting the details. Changes won't be saved.Climate risks
Neighborhood: 07840
Nearby schools
GreatSchools rating
- NAMountain Villa SchoolGrades: PK-2Distance: 2.3 mi
- 6/10Allamuchy Township Elementary SchoolGrades: 3-8Distance: 2.6 mi
Schools provided by the listing agent
- Elementary: Allamuchy
- Middle: Allamuchy
- High: Hackttstwn
Source: GSMLS. This data may not be complete. We recommend contacting the local school district to confirm school assignments for this home.
- $330,0002 bd3 ba-- sqft61 Wood Duck Ct, Hackettstown, NJ 07840Sold
- $340,0002 bd3 ba-- sqft81 Wood Duck Ct, Hackettstown, NJ 07840Sold
- $325,0002 bd2 ba-- sqft66 Wood Duck Ct, Hackettstown, NJ 07840Pending

- $235,0001 bd1 ba-- sqft70 Wood Duck Ct, Hackettstown, NJ 07840Sold

- $365,0002 bd2 ba-- sqft85 Wood Duck Ct, Hackettstown, NJ 07840Sold
- $340,0002 bd2 ba-- sqft88 Wood Duck Ct, Hackettstown, NJ 07840Sold
- $354,200-- bd-- ba1k sqft83 Wood Duck Ct, Hackettstown, NJ 07840Off Market
- $350,200-- bd-- ba1k sqft51 Wood Duck Ct, Hackettstown, NJ 07840Off Market
A local agent can set up tours, give advice and negotiate with sellers.
A local lender can help you make sure your offer is ready when you are.
Similar homes
- $299,9001 bd2 ba-- sqft42 Green Heron Dr, Allamuchy Twp., NJ 07840For Sale
 MLS ID #4028363, Teri Crane, Jersey Success Realty, Inc.. GSMLS
 - $325,0002 bd2 ba-- sqft2 Golden Crowned Kinglet, Allamuchy Twp., NJ 07840For Sale
 MLS ID #4044413, Linda M. Tillman, Re/Max Town & Valley. GSMLS
 - $335,0003 bd2 ba-- sqft157 Cynthia Dr, Mansfield Twp., NJ 07840For Sale
 MLS ID #4045867, Robert Loiterman, Weichert Realtors. GSMLS
 - $299,0002 bd2 ba-- sqft118 Brook Dr, Hackettstown Town, NJ 07840For Sale
 MLS ID #4042912, Stephanie N. Mancilla, Re/Max Heritage Properties. GSMLS
 - $325,0003 bd2 ba-- sqft159 Riva Dr #7, Mansfield Twp., NJ 07840For SaleMLS ID #4044093, Kimberlee Mcclellan, Ai Brokers Llc. GSMLS
- $299,0001 bd1 ba-- sqft829 Bryant Dr, Independence Twp., NJ 07840For SaleMLS ID #4045052, Michele Blinn-barreiro, Coldwell Banker Realty. GSMLS
- $279,9002 bd1 ba-- sqft12 Coolidge Trl, Hopatcong Boro, NJ 07843For SaleMLS ID #4046291, Brian Conklin, Century 21 The Crossing. GSMLS
- $255,0003 bd2 ba1.8k sqft509 Jackson Valley Rd, Mansfield Twp., NJ 07863For SaleMLS ID #4042554, Howard Spencer 5th, Exp Realty, Llc. GSMLS
- $359,9992 bd2 ba-- sqft221 Old Farm Dr, Allamuchy Twp., NJ 07838For SaleMLS ID #4039248, Nicole Haslett, Keller Williams Metropolitan. GSMLS
- $--3 bd2 ba1k sqft128 Meadow View Ct, Bushkill, PA 18324AuctionAuction.com 2
- $250,0002 bd1 ba1.4k sqft7 2Nd St, Oxford Twp., NJ 07863For SaleMLS ID #4044862, Jacqueline C Shenloogian, Haven Real Estate Collective. GSMLS
- $--4 bd2 ba1.4k sqft1153 Lake Of The Pines Blvd S, East Stroudsburg, PA 18302AuctionAuction.com 2
- $385,0002 bd2 ba-- sqft1 Woodland Ave, Mount Olive Twp., NJ 07828For SaleMLS ID #4046972, Rachel Bucci, Exp Realty, Llc. GSMLS
- $278,9003 bd2 ba-- sqft30 Terrence Ave, Jefferson Twp., NJ 07849For SaleMLS ID #4044286, Denise Hoebee, Weichert Realtors. GSMLS
- $279,0002 bd1 ba-- sqft3 Prospect St #2C, Mount Arlington Boro, NJ 07856For SaleMLS ID #4046313, Leonard Cipkins, Weichert Realtors. GSMLS
- $249,9003 bd2 ba1.8k sqft113 Bailey Dr, Bushkill, PA 18324For Sale
 MLS ID #PW262602, Katherine Bennett, NON-MEMBER OFFICE. PWAR as distributed by MLS GRID
 - $269,0002 bd2 ba-- sqft1215 Spruce Hills Dr, Glen Gardner Boro, NJ 08826For SaleMLS ID #4035236, Bridget Woodell, Coldwell Banker Realty. GSMLS
- $300,0002 bd2 ba-- sqft813 Spruce Hills Dr, Glen Gardner Boro, NJ 08826For SaleMLS ID #4046305, Evgeny Onishkevich, Weichert Realtors. GSMLS
- $228,0002 bd2 ba1k sqft159 Stream Ct, Bushkill, PA 18324For SaleMLS ID #PW262590, Dara Larsen, Iron Valley R E Tri-State. PWAR as distributed by MLS GRID
- $300,0001 bd2 ba-- sqft111 Alpine Ct #11, Stanhope, NJ 07874For Sale
 MLS ID #26029438, Jason Dion, Century 21 The Crossing-Midland Park. NJMLS
