Desirable first-floor end-unit Dogwood Model in Spruce Hills. Freshly painted with new carpeting, this well-maintained home offers 2 bedrooms, 1 full bath, and 1 half bath. The flexible floor plan features a spacious living room with a cozy wood-burning fireplace, dining area, and an additional sitting room ideal for a home office, den, reading nook, or flex space. The kitchen offers a functional layout with ample storage and workspace. Sliding glass doors in both the living room and sitting room fill the home with natural light and provide access to the patio. Enjoy the many amenities Spruce Hills has to offer, including an in-ground pool, tennis courts, basketball court, fenced dog park, and clubhouse. Conveniently located near shopping, dining, Spruce Run Reservoir, Routes 78, 22, and 31, and train and bus service to NYC. This pet-friendly community offers comfort, convenience, and an exceptional lifestyle.
Active
$269,000
1215 Spruce Hills Dr, Glen Gardner Boro, NJ 08826
2beds
--sqft
Townhouse, Single Family Residence
Built in 1988
-- sqft lot
$272,600 Zestimate®
$--/sqft
$315/mo HOA
What's special
In-ground poolCozy wood-burning fireplaceBasketball courtTennis courtsFenced dog parkNew carpetingFreshly painted
- 70 days |
- 487 |
- 32 |
Zillow last checked:
Listing updated:
Listed by:
Bridget Woodell 908-461-0250,
Coldwell Banker Realty
Source: GSMLS,MLS#: 4035236
Facts & features
Interior
Bedrooms & bathrooms
- Bedrooms: 2
- Bathrooms: 2
- Full bathrooms: 1
- 1/2 bathrooms: 1
Primary bedroom
- Description: 1st Floor, Walk-In Closet
Bedroom 1
- Level: First
- Area: 165
- Dimensions: 11 x 15
Bedroom 2
- Level: First
- Area: 110
- Dimensions: 10 x 11
Dining room
- Level: First
- Area: 90
- Dimensions: 10 x 9
Kitchen
- Features: Galley Type
- Level: First
- Area: 80
- Dimensions: 8 x 10
Living room
- Level: First
- Area: 234
- Dimensions: 18 x 13
Heating
- 1 Unit, Forced Air, Natural Gas
Cooling
- 1 Unit
Appliances
- Included: Dishwasher, Dryer, Range/Oven-Gas, Refrigerator, Washer, Electric Water Heater
- Laundry: Level 1
Features
- Basement: None
- Number of fireplaces: 1
- Fireplace features: Wood Burning
- Common walls with other units/homes: End Unit
Property
Parking
- Total spaces: 1
- Parking features: 1 Car Width, Asphalt, Common, Garage Door Opener
- Garage spaces: 1
- Uncovered spaces: 1
Features
- Levels: One,One Floor Unit
- Stories: 1
- Entry location: First Floor Unit
- Patio & porch: Patio
- Has private pool: Yes
- Pool features: Association
Lot
- Features: Open Lot
Details
- Parcel number: 1912000010000000080000C1215
Construction
Type & style
- Home type: Townhouse
- Property subtype: Townhouse, Single Family Residence
- Attached to another structure: Yes
Materials
- Vinyl Siding
- Roof: Asphalt Shingle
Condition
- Year built: 1988
Utilities & green energy
- Gas: Gas-Natural
- Sewer: Association
- Water: Public
- Utilities for property: Natural Gas Connected
Community & HOA
Community
- Subdivision: Spruce Hills
HOA
- Has HOA: Yes
- HOA fee: $315 monthly
Location
- Region: Glen Gardner
Financial & listing details
- Tax assessed value: $257,000
- Annual tax amount: $5,286
- Date on market: 6/18/2026
- Ownership type: Condominium
Estimated market value
$272,600
$259,000 - $286,000
$2,284/mo
Price history
| Date | Event | Price |
|---|---|---|
| 8/11/2026 | Listed for sale | $269,000 |
Source:  GSMLS #4035236 Report a problem GSMLS #4035236 Report a problem | ||
| 7/2/2026 | Pending sale | $269,000 |
Source: GSMLS #4035236 Report a problem | ||
| 6/18/2026 | Listed for sale | $269,000+51.1% |
Source: GSMLS #4035236 Report a problem | ||
| 11/29/2010 | Sold | $178,000-10.3% |
Source: Public Record Report a problem | ||
| 3/6/2007 | Sold | $198,500+65.4% |
Source: Public Record Report a problem | ||
| 9/27/2006 | Sold | $120,000+8.1% |
Source: Public Record Report a problem | ||
| 5/11/2001 | Sold | $111,000+33.7% |
Source: Public Record Report a problem | ||
| 4/29/1998 | Sold | $83,000 |
Source: Public Record Report a problem | ||
Public tax history
| Year | Property taxes | Tax assessment |
|---|---|---|
| 2025 | $10,038 +74.1% | $257,000 +74.1% |
| 2024 | $5,765 | $147,600 |
Find assessor info on the county website
Monthly payment
Est. payment
Payment breakdown
Explore the cost of this home by adjusting the details. Changes won't be saved.Climate risks
Neighborhood: 08826
Nearby schools
GreatSchools rating
- 6/10Clinton Public SchoolGrades: PK-8Distance: 5 mi
- 7/10Voorhees High SchoolGrades: 9-12Distance: 3.4 mi
- 8/10North Hunterdon Regional High SchoolGrades: 9-12Distance: 6 mi
Schools provided by the listing agent
- Elementary: Clinton
- Middle: Clinton
- High: Voorhees
Source: GSMLS. This data may not be complete. We recommend contacting the local school district to confirm school assignments for this home.
- $220,0002 bd2 ba-- sqft1213 Spruce Hills Dr, Glen Gardner, NJ 08826Sold
- $147,6002 bd1 ba1.1k sqft1215 Spruce Hills Dr #1215, Glen Gardner, NJ 08826Off Market
- $230,0002 bd2 ba-- sqft1211 Spruce Hills Dr, Glen Gardner, NJ 08826Sold
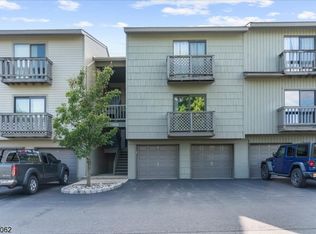
- $136,2002 bd2 ba1k sqft1213 Spruce Hills Dr #1213, Glen Gardner, NJ 08826Off Market

- $140,0002 bd2 ba-- sqft1211 Spruce Hills Dr #1211, Glen Gardner, NJ 08826Off Market
- $265,0002 bd2 ba-- sqft1301 Spruce Hills Dr, Glen Gardner, NJ 08826Sold
- $143,6002 bd1 ba1k sqft1214 Spruce Hills Dr #1214, Glen Gardner, NJ 08826Off Market
- $146,1002 bd2 ba1.1k sqft1216 Spruce Hills Dr #1216, Glen Gardner, NJ 08826Off Market
A local agent can set up tours, give advice and negotiate with sellers.
A local lender can help you make sure your offer is ready when you are.
Similar homes
- $300,0002 bd2 ba-- sqft813 Spruce Hills Dr, Glen Gardner Boro, NJ 08826For Sale
 MLS ID #4046305, Evgeny Onishkevich, Weichert Realtors. GSMLS
 - $259,9002 bd1 ba1k sqft313 Spruce Hills Dr BLDG 3 #313, Glen Gardner Boro, NJ 08826For Sale
 MLS ID #4029114, Mitchell Zafrani, Statewide Rlty & Property Mgt Llc. GSMLS
 - $240,0002 bd2 ba1k sqft1614 Spruce Hills Dr, Glen Gardner, NJ 08826For Sale
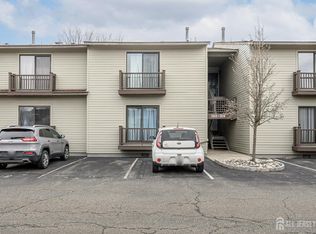
 MLS ID #2613168R, ROBERT DEKANSKI. All Jersey MLS
 - $239,9002 bd1 ba1k sqft1002 Spruce Hills Dr, Glen Gardner, NJ 08826For Sale
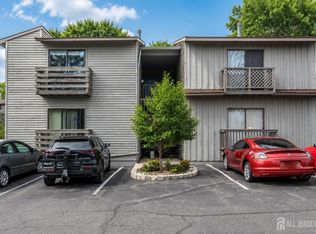 MLS ID #2613240R, ROBERT DEKANSKI. All Jersey MLS
 - $199,9031 bd1 ba-- sqft903 Spruce Hills Dr, Glen Gardner Boro, NJ 08826For SaleMLS ID #4044415, Michael Powell, Coldwell Banker Realty. GSMLS
- $205,0001 bd1 ba-- sqft1306 Spruce Hills Dr, Glen Gardner Boro, NJ 08826For SaleMLS ID #4042896, Mark Duke, Era Duke Realtors. GSMLS
- $219,9001 bd1 ba828 sqft409 Spruce Hills Dr BLDG 409 #409, Glen Gardner Boro, NJ 08826For SaleMLS ID #4006893, Jonathan Minerick, Homecoin.Com. GSMLS
- $325,0002 bd2 ba-- sqft210 Riva Dr, Mansfield Twp., NJ 07840For SaleMLS ID #4048676, Cynthia Ruggiero, Kl Sotheby's Int'l. Realty. GSMLS
- $264,9002 bd2 ba1k sqft54 Northwood Dr, High Bridge Boro, NJ 08829For SaleMLS ID #4036598, Lori Bockowski, Coldwell Banker Realty. GSMLS
- $264,0001 bd1 ba1k sqft93 Overlook Dr, Union Twp., NJ 08809For SaleMLS ID #4043804, Aprajita Ojha, Keller Williams Town Life. GSMLS
- $265,0001 bd1 ba-- sqft8 Augusta Dr, Clinton Twp., NJ 08801For SaleMLS ID #4048324, Walter Klim, Re/Max Results Realty. GSMLS
- $325,0003 bd2 ba-- sqft157 Cynthia Dr, Mansfield Twp., NJ 07840For SaleMLS ID #4045867, Robert Loiterman, Weichert Realtors. GSMLS
- $299,0003 bd1 ba-- sqft107 Oak Grove Rd, Raritan Twp., NJ 08822For SaleMLS ID #4048057, Akash Vijan, New And Modern Group. GSMLS
- $262,9991 bd1 ba1k sqft13 Evergreen Dr, Union Twp., NJ 08809For SaleMLS ID #4046955, Ariel Morel, Keller Williams Village Square. GSMLS
- $295,0001 bd1 ba-- sqft38 N Slope #38, Union Twp., NJ 08809For SaleMLS ID #4041684, Mark Taylor, Re/Max Achievers. GSMLS
- $399,0003 bd1 ba-- sqft139 Main St, Hampton Boro, NJ 08827For SaleMLS ID #4039325, Donna L. Tedesco, Weichert Realtors. GSMLS
- $399,0003 bd2 ba1.1k sqft106 Cregar Rd, High Bridge Boro, NJ 08829For SaleMLS ID #4045841, Nicole Yard, Coldwell Banker Realty. GSMLS
- $399,9993 bd2 ba1.5k sqft88 Mine Hill Rd, Oxford, NJ 07863For SaleMLS ID #2770387M, LILLY SHAMAM. All Jersey MLS
- $259,9002 bd2 ba-- sqft59 Wood Duck Ct, Allamuchy Twp., NJ 07840For SaleMLS ID #4046064, Christine Bond, Weichert Realtors. GSMLS
- $225,0001 bd1 ba-- sqft1151 Butlers Park Rd, Washington Twp., NJ 07882For SaleMLS ID #4046033, Kelly Holmquist, Keller Williams Metropolitan. GSMLS
