Sun-filled 2-bedroom, 2-full-bath ranch style home perched atop a hill, offering beautiful scenic views and desirable southern exposure. The bright and inviting living/dining room with natural light features soaring vaulted ceilings and a cozy pellet stove, creating a warm and spacious atmosphere perfect for everyday living and entertaining. The fully equipped kitchen opens to the dining area and is highlighted by attractive wood columns. Additional updates include new laminate flooring throughout, renovated bathrooms, updated kitchen and numerous modern finishes throughout the home. Step outside to enjoy the spacious front deck, complete with a bar-style table and bench an ideal spot for morning coffee, outdoor dining, or unwinding with a glass of wine while taking in the peaceful surroundings. Parking for two vehicles is available directly in front of the home. This home is located in the sought-after Solitude Village HOA, residents enjoy access to a community pool, basketball court, and playground. Nature lovers will appreciate being a close distance from the Columbia Trail, Solitude Lake, and scenic waterfall, while also enjoying easy access to shopping, supermarkets, restaurants, parks, and hiking trails. Easy access to train/bus transportation, Rt 78, 22 & 31. Don't miss this exceptional opportunity to own a move-in-ready home in a fantastic location. Schedule your showing today!
Active
Price cut: $10K (7/30)
$275,000
54 Northwood Dr, High Bridge Boro, NJ 08829
2beds
--sqft
:
Get pre-qualified$2,113/mo
Single Family Residence
Built in 1978
5,227 Square Feet Lot
$276,100 Zestimate®
$--/sqft
$70/mo HOA
What's special
- 38 days |
- 1,535 |
- 86 |
Zillow last checked:
Listing updated:
Listed by:
Lori Bockowski 732-672-2420,
Coldwell Banker Realty
Source: GSMLS,MLS#: 4036598
Facts & features
Interior
Bedrooms & bathrooms
- Bedrooms: 2
- Bathrooms: 2
- Full bathrooms: 2
Primary bedroom
- Description: Full Bath, Walk-In Closet
Bedroom 1
- Level: First
- Area: 154
- Dimensions: 14 x 11
Bedroom 2
- Level: First
- Area: 88
- Dimensions: 11 x 8
Primary bathroom
- Features: Tub Only
Dining room
- Features: Formal Dining Room
- Level: First
- Area: 120
- Dimensions: 12 x 10
Kitchen
- Features: Not Eat-In Kitchen
- Level: First
- Area: 132
- Dimensions: 12 x 11
Living room
- Level: First
- Area: 264
- Dimensions: 22 x 12
Heating
- 1 Unit, Baseboard - Electric, Electric
Cooling
- Window Unit(s)
Appliances
- Included: Carbon Monoxide Detector, Dishwasher, Dryer, Wall Oven(s) - Electric, Washer, Electric Water Heater
Features
- Flooring: Laminate
- Basement: None,Crawl Space
- Number of fireplaces: 1
- Fireplace features: Living Room, Pellet Stove
Property
Parking
- Total spaces: 2
- Parking features: Additional Parking
- Uncovered spaces: 2
Features
- Patio & porch: Deck
- Has private pool: Yes
- Pool features: Association, Indoor Pool
Lot
- Size: 5,227 Square Feet
- Dimensions: 0.121 AC
Details
- Parcel number: 1914000390005002330000
Construction
Type & style
- Home type: SingleFamily
- Architectural style: Ranch
- Property subtype: Single Family Residence
Materials
- Aluminum Siding
- Roof: Asphalt Shingle
Condition
- Year built: 1978
Utilities & green energy
- Sewer: Public Sewer
- Water: Public
- Utilities for property: Underground Utilities, Cable Available
Community & HOA
Community
- Security: Carbon Monoxide Detector
- Subdivision: Solitude Village
HOA
- Has HOA: Yes
- Services included: Maintenance-Common Area
- HOA fee: $70 monthly
Location
- Region: High Bridge
Financial & listing details
- Tax assessed value: $176,800
- Annual tax amount: $5,348
- Date on market: 7/2/2026
- Ownership type: Fee Simple
Estimated market value
$276,100
$262,000 - $290,000
$2,649/mo
Price history
| Date | Event | Price |
|---|---|---|
| 7/30/2026 | Price change | $275,000-3.5% |
Source:  GSMLS #4036598 Report a problem GSMLS #4036598 Report a problem | ||
| 7/21/2026 | Price change | $285,000-3.4% |
Source: GSMLS #4036598 Report a problem | ||
| 7/2/2026 | Listed for sale | $295,000+145.8% |
Source: GSMLS #4036598 Report a problem | ||
| 6/4/2025 | Listing removed | $2,490 |
Source: Zillow Rentals Report a problem | ||
| 5/30/2025 | Price change | $2,490-2.9% |
Source: Zillow Rentals Report a problem | ||
| 5/20/2025 | Listed for rent | $2,564 |
Source: Zillow Rentals Report a problem | ||
| 6/4/2024 | Listing removed | -- |
Source: Zillow Rentals Report a problem | ||
| 5/7/2024 | Listed for rent | $2,564+2.6% |
Source: Zillow Rentals Report a problem | ||
| 6/4/2022 | Listing removed | -- |
Source: Zillow Rental Manager Report a problem | ||
| 5/20/2022 | Listed for rent | $2,499 |
Source: Zillow Rental Manager Report a problem | ||
| 1/30/2020 | Sold | $120,000-3.9% |
Source: Public Record Report a problem | ||
| 11/27/2019 | Pending sale | $124,900 |
Source: Keller Williams Real Estate #3600573 Report a problem | ||
| 11/12/2019 | Listed for sale | $124,900-31.7% |
Source: Keller Williams Real Estate #3600573 Report a problem | ||
| 9/26/2007 | Sold | $182,900+74.2% |
Source: Public Record Report a problem | ||
| 1/21/2003 | Sold | $105,000+44% |
Source: Public Record Report a problem | ||
| 2/14/2001 | Sold | $72,900 |
Source: Public Record Report a problem | ||
Public tax history
| Year | Property taxes | Tax assessment |
|---|---|---|
| 2025 | $5,252 -9.9% | $160,900 -9.9% |
| 2024 | $5,830 +18% | $178,600 +43% |
| 2023 | $4,939 -1.8% | $124,900 +3.7% |
| 2022 | $5,031 +1.2% | $120,400 -0.1% |
| 2021 | $4,969 -11% | $120,500 -0.6% |
| 2020 | $5,585 +1.2% | $121,200 -10.4% |
| 2019 | $5,517 -0.5% | $135,200 -2.9% |
| 2018 | $5,542 +1.2% | $139,200 -3.2% |
| 2017 | $5,477 +2.8% | $143,800 |
| 2016 | $5,329 +9% | $143,800 |
| 2015 | $4,890 +3.2% | $143,800 +0.8% |
| 2014 | $4,740 -0.8% | $142,600 |
| 2013 | $4,781 +0.3% | $142,600 -5.5% |
| 2012 | $4,767 +0.3% | $150,900 |
| 2011 | $4,753 +2.9% | $150,900 |
| 2010 | $4,621 +1.1% | $150,900 |
| 2009 | $4,569 +1.3% | $150,900 |
| 2008 | $4,512 +15.4% | $150,900 |
| 2007 | $3,908 | $150,900 |
| 2006 | -- | $150,900 |
| 2005 | -- | $150,900 +67.5% |
| 2004 | -- | $90,100 |
| 2003 | -- | $90,100 |
| 2002 | -- | $90,100 +12.5% |
| 2001 | -- | $80,100 |
Find assessor info on the county website
Monthly payment
Est. payment
Payment breakdown
Explore the cost of this home by adjusting the details. Changes won't be saved.Climate risks
Neighborhood: 08829
Nearby schools
GreatSchools rating
- 6/10High Bridge Middle SchoolGrades: 5-8Distance: 0.6 mi
- 7/10Voorhees High SchoolGrades: 9-12Distance: 1.8 mi
- 8/10High Bridge Elementary SchoolGrades: PK-4Distance: 0.6 mi
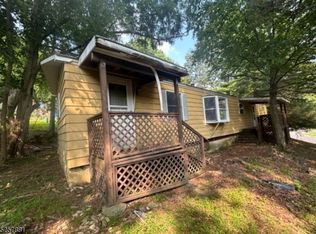
- $2,4002 bd1 ba-- sqft17 Northwood Dr, High Bridge, NJ 08829Sold
- $399,0002 bd2 ba-- sqft48 Northwood Dr, High Bridge, NJ 08829For Sale

- $295,900-- bd-- ba1k sqft52 Northwood Dr, High Bridge, NJ 08829Off Market
- $241,6003 bd1 ba1k sqft46 Northwood Dr, High Bridge, NJ 08829Off Market
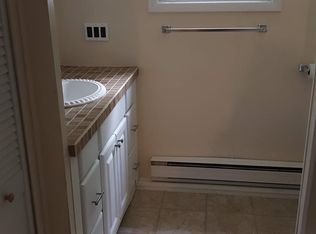
- $483,500-- bd-- ba1.4k sqft1 Overlook Dr, High Bridge, NJ 08829Off Market
- $296,800-- bd-- ba1k sqft40 Northwood Dr, High Bridge, NJ 08829Off Market
- $2,6003 bd1 ba-- sqft34 Northwood Dr, High Bridge, NJ 08829For Rent
- $180,0002 bd2 ba-- sqft28 Northwood Dr, High Bridge, NJ 08829Sold
A local agent can set up tours, give advice and negotiate with sellers.
Similar homes
- $360,0003 bd2 ba1.3k sqft12 Timbercroft Rd, High Bridge Boro, NJ 08829For Sale
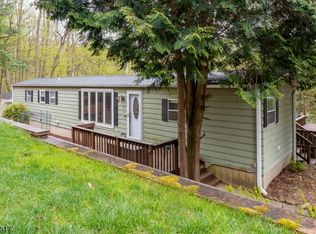 MLS ID #4023892, Michael Caprarola, Weichert Realtors. GSMLS
 - $349,9002 bd1 ba-- sqft16 Springside Dr, High Bridge Boro, NJ 08829For Sale
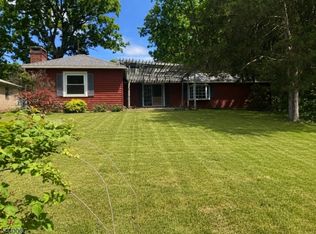 MLS ID #4034675, Amber Watson Tardiff, Keller Williams Realty. GSMLS
 - $399,0002 bd2 ba-- sqft48 Northwood Dr, High Bridge Boro, NJ 08829For SaleMLS ID #4041558, Lynn Porter, Weichert Realtors. GSMLS
- $295,0002 bd1 ba-- sqft6 Maple Ln, Hampton Boro, NJ 08827For Sale
 MLS ID #4042716, Linda Okupski, Keller Williams Real Estate. GSMLS
 - $259,9002 bd2 ba1.2k sqft47 Mechanic Steet, Washington Boro, NJ 07882For SaleMLS ID #4032527, Frank W. Anderson, Re/Max Town & Valley. GSMLS
- $279,0002 bd2 ba-- sqft1216 Spruce Hills Dr BLDG 12 #1216, Glen Gardner Boro, NJ 08826For SaleMLS ID #4042428, Anthony Desapio Iii, Corcoran Sawyer Smith. GSMLS
- $280,0001 bd1 ba-- sqft8 Augusta Dr, Clinton Twp., NJ 08801For SaleMLS ID #4043075, Walter Klim, Re/Max Results Realty. GSMLS
- $275,0001 bd1 ba1k sqft93 Overlook Dr, Union Twp., NJ 08809For SaleMLS ID #4043804, Aprajita Ojha, Keller Williams Town Life. GSMLS
- $275,0003 bd2 ba1.7k sqft1085 Grand St, Phillipsburg Town, NJ 08865For SaleMLS ID #4042738, Dale Kessler, Reocomplete Real Estate Inc. GSMLS
- $285,0003 bd1 ba-- sqft547 Arlington Ave, Phillipsburg Town, NJ 08865For SaleMLS ID #4043483, Kathryn Weber, Corcoran Sawyer Smith. GSMLS
- $300,0002 bd2 ba-- sqft79 W Johnston St, Washington Boro, NJ 07882For SaleMLS ID #4042625, Nicole Levine, Weichert Realtors. GSMLS
- $270,0001 bd1 ba-- sqft7 Westchester Ter, Clinton Twp., NJ 08801For SaleMLS ID #4039882, Lisa Approvato, Coldwell Banker Realty. GSMLS
- $299,0002 bd2 ba-- sqft45 Mechanic St, Washington Boro, NJ 07882For SaleMLS ID #4032513, Jane Ten Eyck, Lake Homes Realty, Llc. GSMLS
- $279,0003 bd2 ba-- sqft36 Willow Ave, Bloomsbury Boro, NJ 08804For SaleMLS ID #4005634, David Laggini, Re/Max Our Town. GSMLS
- $399,9003 bd2 ba1.8k sqft17 N Lincoln Ave, Washington Boro, NJ 07882For SaleMLS ID #4044243, Kathleen F Beyel, Fiedler Real Estate. GSMLS
- $380,0002 bd2 ba-- sqft5 Gerald Court, Lebanon Boro, NJ 08833For SaleMLS ID #4043351, Sandra D O Keefe, Re/Max Preferred Professionals. GSMLS
- $325,0003 bd2 ba-- sqft389 Grant St, Phillipsburg Town, NJ 08865For SaleMLS ID #4043324, Marla Witter, Weichert Realtors. GSMLS
- $284,9993 bd1 ba-- sqft69 Harris St, Phillipsburg Town, NJ 08865For SaleMLS ID #4041799, Ana Caetano, Serhant New Jersey Llc. GSMLS
- $270,0002 bd1 ba2.9k sqft151 S Main St, Phillipsburg Town, NJ 08865For SaleMLS ID #4040323, Gregory Eisenhart, Keller Williams Real Estate. GSMLS
- $279,9002 bd2 ba-- sqft504 Kenbury, Branchburg Twp., NJ 08876For SaleMLS ID #4042907, Norma Stangle, Coldwell Banker Realty. GSMLS
