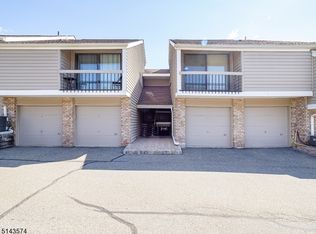
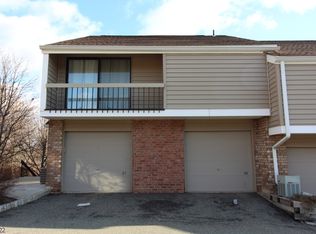
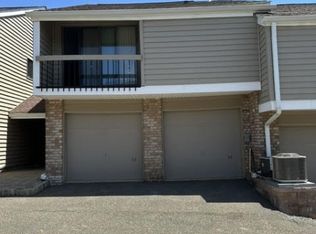
Welcome to this beautifully maintained first-floor Applewood model in the highly desirable Union Gap Village community. Residents of Union Gap Village enjoy exceptional community amenities, including a clubhouse, swimming pool, tennis courts, and basketball court. Water and sewer fees are included in the HOA dues. Home offers spacious living of 1022 sqft with 1 bedroom plus a spacious den with fireplace that can be used as a home office or guest room. Newer luxury vinyl flooring. Big bathroom with jetted whirlpool tub. The well-appointed kitchen features rich cabinetry, abundant storage, and a functional layout designed for convenience. Step outside to your private 12' x 7' porch, with a peaceful backdrop of greenery, an ideal spot to enjoy your morning coffee. Additional features include in-unit laundry, central air conditioning, and a built-in one-car garage with remote opener. Additional parking spaces are available for the second car or a guest's car. Conveniently located just minutes from the charming shops and restaurants of downtown Clinton and Interstate 78. Bedroom virtually staged.Also avaiable for rent MLS#4054862
Active
Price cut: $2K (10/4)
$262,000
93 Overlook Dr, Union Twp., NJ 08809
1beds
1,022sqft
Townhouse
Built in 1976
-- sqft lot
$262,500 Zestimate®
$256/sqft
$420/mo HOA
What's special
Central air conditioningRich cabinetryPeaceful backdrop of greeneryAbundant storageWell-appointed kitchenIn-unit laundryNewer luxury vinyl flooring
- 81 days
- 1,152
- 17
Zillow last checked:
Listing updated:
Listed by:
Aprajita Ojha 937-661-5722,
Keller Williams Town Life
Source: GSMLS,MLS#: 4043804
Facts & features
Interior
Bedrooms & bathrooms
- Bedrooms: 1
- Bathrooms: 1
- Full bathrooms: 1
Bedroom 1
- Level: Ground
- Area: 180
- Dimensions: 15 x 12
Dining room
- Level: First
- Area: 81
- Dimensions: 9 x 9
Family room
- Level: First
Kitchen
- Features: Eat-in Kitchen
- Level: First
- Area: 99
- Dimensions: 11 x 9
Living room
- Level: First
- Area: 228
- Dimensions: 19 x 12
Heating
- 1 Unit, Baseboard - Hotwater, Electric
Cooling
- 1 Unit, Central Air
Appliances
- Included: Carbon Monoxide Detector, Dishwasher, Dryer, Microwave, Refrigerator, Washer, Electric Water Heater
Features
- Basement: None
- Number of fireplaces: 1
- Fireplace features: Wood Burning
- Common walls with other units/homes: 2+ Common Walls,Townhouse-Interior
Interior area
- Total structure area: 1,022
- Total interior livable area: 1,022 sqft
Property
Parking
- Total spaces: 1
- Parking features: Parking Lot-Shared, Built-In Garage, Garage Door Opener
- Attached garage spaces: 1
Features
- Levels: Multi Floor Unit
- Entry location: First Floor Unit
- Patio & porch: Patio
- Exterior features: Sidewalk, Tennis Court(s)
- Has private pool: Yes
- Pool features: Outdoor Pool, Association
Details
- Parcel number: 1925000240000000020000C1905
Construction
Type & style
- Home type: Townhouse
- Property subtype: Townhouse
- Attached to another structure: Yes
Materials
- Brick, Vinyl Siding
- Roof: Asphalt Shingle
Condition
- Year built: 1976
Utilities & green energy
- Sewer: Public Sewer
- Water: Public
- Utilities for property: Electricity Connected, Garbage Included
Community & HOA
Community
- Features: Clubhouse, Tennis Court(s)
- Security: Carbon Monoxide Detector
- Subdivision: Union Gap
HOA
- Has HOA: Yes
- Services included: Maintenance-Common Area, Maintenance Structure, Sewer, Snow Removal, Trash, Water
- HOA fee: $420 monthly
Location
- Region: Clinton
Financial & listing details
- Price per square foot: $256/sqft
- Tax assessed value: $192,500
- Annual tax amount: $4,229
- Date on market: 7/30/2026
- Ownership type: Condominium
- Electric utility on property: Yes
Estimated market value
$262,500
$249,000 - $276,000
$2,015/mo
Price history
| Date | Event | Price |
|---|---|---|
| 10/8/2026 | Listed for rent | $2,200$2/sqft |
Source: Zillow Rentals Report a problem | ||
| 10/4/2026 | Price change | $262,000-0.8%$256/sqft |
Source:  GSMLS #4043804 Report a problem GSMLS #4043804 Report a problem | ||
| 9/24/2026 | Price change | $264,000+0%$258/sqft |
Source: GSMLS #4043804 Report a problem | ||
| 9/11/2026 | Price change | $263,900-0.4%$258/sqft |
Source: GSMLS #4043804 Report a problem | ||
| 9/10/2026 | Price change | $265,000+0.4%$259/sqft |
Source: GSMLS #4043804 Report a problem | ||
| 8/16/2026 | Price change | $264,000-2.2%$258/sqft |
Source: GSMLS #4043804 Report a problem | ||
| 8/3/2026 | Price change | $269,900-1.9%$264/sqft |
Source: GSMLS #4043804 Report a problem | ||
| 7/30/2026 | Listed for sale | $275,000+19%$269/sqft |
Source: GSMLS #4043804 Report a problem | ||
| 7/20/2026 | Sold | $231,000-7.6%$226/sqft |
Source: GSMLS #4009594 Report a problem | ||
| 7/6/2026 | Pending sale | $249,900$245/sqft |
Source: GSMLS #4009594 Report a problem | ||
| 6/6/2026 | Listed for sale | $249,900$245/sqft |
Source: GSMLS #4009594 Report a problem | ||
| 5/6/2026 | Pending sale | $249,900$245/sqft |
Source: GSMLS #4009594 Report a problem | ||
| 4/30/2026 | Price change | $249,900-3.8%$245/sqft |
Source: GSMLS #4009594 Report a problem | ||
| 3/20/2026 | Price change | $259,900-3.7%$254/sqft |
Source: GSMLS #4009594 Report a problem | ||
| 2/13/2026 | Listed for sale | $269,900$264/sqft |
Source: GSMLS #4009594 Report a problem | ||
Public tax history
Tax history is unavailable.
Monthly payment
Est. payment
Payment breakdown
Explore the cost of this home by adjusting the details. Changes won't be saved.Climate risks
Neighborhood: 08809
Similar homes
- $249,9002 bd1 ba1k sqft313 Spruce Hills Dr BLDG 3 #313, Glen Gardner Boro, NJ 08826For Sale
 MLS ID #4029114, Mitchell Zafrani, Statewide Rlty & Property Mgt Llc. GSMLS
 - $310,0003 bd2 ba1.4k sqft26 Sanatorium Rd, Glen Gardner Boro, NJ 08826For Sale
 MLS ID #4048807, Peter Boutros, Exp Realty, Llc. GSMLS
 - $265,7002 bd1 ba1.5k sqft37 Hope Rd, Liberty Twp., NJ 07838For Sale
 MLS ID #4047349, Christopher A. Rose, Realhome Services & Solutions Inc. GSMLS
 - $--2 bd1 ba816 sqft118 Brook Dr, Hackettstown, NJ 07840Auction
 Auction.com 2
 - $240,0002 bd2 ba1k sqft1614 Spruce Hills Dr, Glen Gardner, NJ 08826For Sale
 MLS ID #2613168R, ROBERT DEKANSKI. All Jersey MLS
 - $239,9002 bd1 ba1k sqft1002 Spruce Hills Dr, Glen Gardner, NJ 08826For SaleMLS ID #2613240R, ROBERT DEKANSKI. All Jersey MLS
- $289,9992 bd2 ba1.2k sqft808 Eves Dr Unit 1A, Hillsborough, NJ 08844For SaleMLS ID #2701605R, ZAHID KHAN. All Jersey MLS
