Spacious Townhouse with 3 bedrooms and 2.5 baths. Home offers a 1-car garage, a gas fireplace, and a rear patio. The home will need some updating. This community offers fantastic amenities, including a pool, sand volleyball court, playground, clubhouse, and is just minutes from shopping, dining, and major highways.
Active
Price cut: $25K (8/17)
$299,900
274 Bald Eagle Dr, Lopatcong Twp., NJ 08886
3beds
1,436sqft
Townhouse
Built in 2000
-- sqft lot
$303,500 Zestimate®
$209/sqft
$415/mo HOA
What's special
Gas fireplaceRear patio
- 81 days
- 873
- 17
Zillow last checked:
Listing updated:
Listed by:
Timothy Clark 610-216-6891,
Weichert Realtors
Source: GSMLS,MLS#: 4033807
Facts & features
Interior
Bedrooms & bathrooms
- Bedrooms: 3
- Bathrooms: 3
- Full bathrooms: 2
- 1/2 bathrooms: 1
Primary bedroom
- Description: Full Bath, Walk-In Closet
Bedroom 1
- Level: Second
- Area: 252
- Dimensions: 21 x 12
Bedroom 2
- Level: Second
- Area: 132
- Dimensions: 12 x 11
Bedroom 3
- Level: Second
- Area: 120
- Dimensions: 12 x 10
Primary bathroom
- Features: Stall Shower
Dining room
- Features: Formal Dining Room
- Level: First
- Area: 117
- Dimensions: 13 x 9
Kitchen
- Features: Not Eat-In Kitchen, Separate Dining Area
- Level: First
- Area: 121
- Dimensions: 11 x 11
Living room
- Level: First
- Area: 156
- Dimensions: 13 x 12
Heating
- 1 Unit, Forced Air, Natural Gas
Cooling
- 1 Unit, Central Air
Appliances
- Included: Carbon Monoxide Detector, Gas Water Heater
- Laundry: Level 2
Features
- Breakfast, Foyer, Bathroom
- Flooring: Wood
- Windows: Thermal Windows/Doors, Blinds
- Basement: None
- Number of fireplaces: 1
- Fireplace features: Gas, Living Room
- Common walls with other units/homes: 2+ Common Walls,Townhouse-Interior
Interior area
- Total structure area: 1,436
- Total interior livable area: 1,436 sqft
Property
Parking
- Total spaces: 1
- Parking features: 1 Car Width, Asphalt, Parking Lot-Shared, Attached Garage, Garage Door Opener
- Attached garage spaces: 1
- Uncovered spaces: 1
Features
- Levels: Multi Floor Unit
- Patio & porch: Open Porch(es), Patio
- Has private pool: Yes
- Pool features: Outdoor Pool, Association
Lot
- Features: Level
Details
- Parcel number: 3015000990000000570000C0274
Construction
Type & style
- Home type: Townhouse
- Property subtype: Townhouse
- Attached to another structure: Yes
Materials
- Vinyl Siding
- Foundation: Slab
- Roof: Asphalt Shingle
Condition
- Year built: 2000
Utilities & green energy
- Gas: Gas-Natural
- Sewer: Public Sewer
- Water: Public
- Utilities for property: Underground Utilities, Electricity Connected, Natural Gas Connected, Cable Available, Garbage Included
Community & HOA
Community
- Features: Clubhouse
- Security: Carbon Monoxide Detector
- Application fee: $600
- Subdivision: Overlook
HOA
- Has HOA: Yes
- Services included: Maintenance-Common Area, Maintenance Structure, Snow Removal, Trash
- HOA fee: $415 monthly
Location
- Region: Stewartsville
Financial & listing details
- Price per square foot: $209/sqft
- Tax assessed value: $170,900
- Annual tax amount: $5,198
- Date on market: 6/11/2026
- Ownership type: Condominium
- Electric utility on property: Yes
Estimated market value
$303,500
$288,000 - $319,000
$2,894/mo
Price history
| Date | Event | Price |
|---|---|---|
| 8/17/2026 | Price change | $299,900-7.7%$209/sqft |
Source:  GSMLS #4033807 Report a problem GSMLS #4033807 Report a problem | ||
| 7/10/2026 | Price change | $324,900-7.1%$226/sqft |
Source: GSMLS #4033807 Report a problem | ||
| 6/11/2026 | Listed for sale | $349,900+155.3%$244/sqft |
Source: GSMLS #4033807 Report a problem | ||
| 4/25/2000 | Sold | $137,040$95/sqft |
Source: Public Record Report a problem | ||
Public tax history
| Year | Property taxes | Tax assessment |
|---|---|---|
| 2025 | $5,105 | $170,900 |
| 2024 | $5,105 +4.5% | $170,900 |
| 2023 | $4,886 -3.6% | $170,900 |
| 2022 | $5,071 +0.4% | $170,900 |
| 2021 | $5,050 -0.2% | $170,900 |
| 2020 | $5,062 +0.5% | $170,900 |
| 2019 | $5,036 -0.2% | $170,900 |
| 2018 | $5,045 +2.4% | $170,900 |
| 2017 | $4,927 +4% | $170,900 |
| 2016 | $4,736 +0.4% | $170,900 |
| 2015 | $4,717 +2.8% | $170,900 |
| 2014 | $4,590 +5.5% | $170,900 |
| 2013 | $4,351 -8% | $170,900 |
| 2012 | $4,727 +0.5% | $170,900 -25.9% |
| 2011 | $4,704 +2.1% | $230,700 |
| 2010 | $4,607 +0.6% | $230,700 |
| 2009 | $4,579 +1.8% | $230,700 |
| 2008 | $4,499 +3.7% | $230,700 |
| 2007 | $4,337 +5.5% | $230,700 |
| 2006 | $4,113 +11.2% | $230,700 +73.3% |
| 2005 | $3,700 -7% | $133,100 |
| 2004 | $3,980 | $133,100 |
| 2003 | -- | $133,100 |
| 2002 | -- | $133,100 |
| 2001 | -- | $133,100 |
Find assessor info on the county website
Monthly payment
Est. payment
Payment breakdown
Explore the cost of this home by adjusting the details. Changes won't be saved.Climate risks
Neighborhood: Lopatcong Overlook
Nearby schools
Schools provided by the listing agent
- Elementary: Lopatcong
- Middle: Lopatcong
- High: Philipsbrg
Source: GSMLS. This data may not be complete. We recommend contacting the local school district to confirm school assignments for this home.
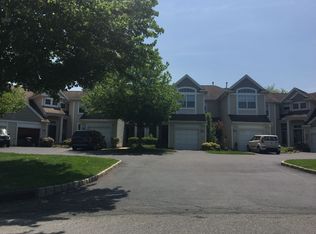
- $360,1002 bd2 ba1.3k sqft222 Bald Eagle Dr, Stewartsville, NJ 08886Off Market
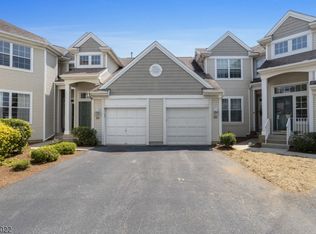
- $303,100-- bd-- ba1.3k sqft266 Bald Eagle Dr, Stewartsville, NJ 08886Off Market
- $307,100-- bd-- ba1.1k sqft224 Bald Eagle Dr, Stewartsville, NJ 08886Off Market
- $325,0003 bd2 ba-- sqft250 Bald Eagle Dr, Stewartsville, NJ 08886Sold
Similar homes
- $299,9003 bd2 ba1.6k sqft528 Centre St, Easton, PA 18042For Sale
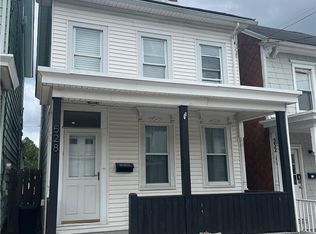 MLS ID #782069, Chris Weaver, Home Team Real Estate. GLVR
 - $250,0003 bd2 ba1.7k sqft1085 Grand St, Phillipsburg Town, NJ 08865For Sale
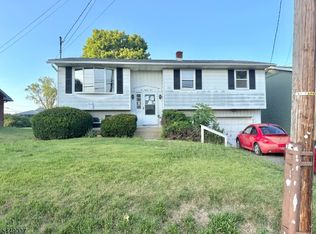 MLS ID #4042738, Dale Kessler, Reocomplete Real Estate Inc. GSMLS
 - $310,0003 bd2 ba1.7k sqft111 Lachenour Ave, Easton, PA 18042For Sale
 MLS ID #780321, Kristina Fattorusso, RE/MAX Real Estate. GLVR
 - $245,0003 bd2 ba1.4k sqft159 E Madison St, Easton, PA 18042For Sale
 MLS ID #783360, Gina Pretopapa, RE/MAX Unlimited Real Estate. GLVR
 - $354,9993 bd3 ba1.7k sqft5952 Saratoga Ln, Coopersburg, PA 18036For Sale
 MLS ID #PALH2016478, Ria Tielman, Howard Hanna Real Estate Services. Bright MLS
 - $305,0003 bd1 ba1.4k sqft141 N 4th St, Bangor, PA 18013For SaleMLS ID #PANH2010370, Evan Manning, Iron Valley Real Estate of Berks. Bright MLS
