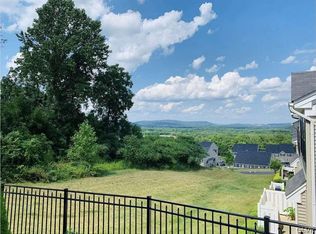
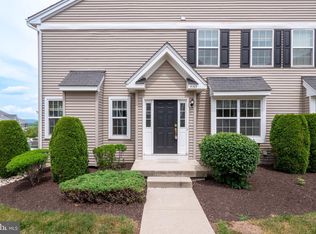
Well Maintained 3 Bedroom, 2.5 Bath Condo In Desirable Liberty Village with beautiful views from the top of the community. This condo offers a move-in ready home, freshly painted throughout, with a walkable neighborhood, a fantastic community pool, an outdoor common area, and 2 assigned Parking spots. This home features an open floor plan, granite countertops, new carpeting on entire upstairs level, walk - in closet in master bedroom, eat -in kitchen, gas fireplace, 2nd floor Laundry and private patio leading from the kitchen. This condo in Liberty Village has much to offer. Located near major highways such as 309 and I-78. Southern Lehigh School District. Schedule your showing. Quick Settlement possible. Owner a Licensed Pa Real Estate Agent
Under contract
$354,999
5952 Saratoga Ln, Coopersburg, PA 18036
3beds
1,730sqft
Townhouse
Built in 2010
-- sqft lot
$352,400 Zestimate®
$205/sqft
$340/mo HOA
What's special
- 7 days
- 222
- 10
Zillow last checked:
Listing updated:
Listed by:
Ria Tielman 267-961-9729,
Howard Hanna Real Estate Services 2156432500
Source: Bright MLS,MLS#: PALH2016478
Facts & features
Interior
Bedrooms & bathrooms
- Bedrooms: 3
- Bathrooms: 3
- Full bathrooms: 2
- 1/2 bathrooms: 1
- Main level bathrooms: 1
Rooms
- Room types: Living Room, Dining Room, Kitchen, Family Room, Half Bath
Dining room
- Level: Main
Family room
- Features: Fireplace - Gas
- Level: Main
Half bath
- Level: Main
Kitchen
- Level: Main
Living room
- Level: Main
Heating
- Forced Air, Natural Gas
Cooling
- Central Air, Electric
Appliances
- Included: Dishwasher, Microwave, Self Cleaning Oven, Refrigerator, Washer, Dryer, Gas Water Heater
- Laundry: Upper Level, Washer In Unit, Dryer In Unit
Features
- Attic, Bathroom - Tub Shower, Breakfast Area, Dining Area, Eat-in Kitchen, Pantry, Walk-In Closet(s), Dry Wall
- Flooring: Carpet, Hardwood
- Has basement: No
- Number of fireplaces: 1
- Fireplace features: Gas/Propane
Interior area
- Total structure area: 1,730
- Total interior livable area: 1,730 sqft
- Finished area above ground: 1,730
- Finished area below ground: 0
Property
Parking
- Parking features: Assigned, Other
- Details: Assigned Parking, Assigned Space #: 5952
Accessibility
- Accessibility features: 2+ Access Exits
Features
- Levels: Two
- Stories: 2
- Patio & porch: Patio
- Exterior features: Sidewalks
- Pool features: Community
Details
- Additional structures: Above Grade, Below Grade
- Parcel number: 64241450794800122
- Zoning: R-3
- Zoning description: Residential
- Special conditions: Standard
Construction
Type & style
- Home type: Townhouse
- Architectural style: Traditional
- Property subtype: Townhouse
Materials
- Vinyl Siding
- Foundation: Slab
- Roof: Asphalt
Condition
- Excellent
- New construction: No
- Year built: 2010
Utilities & green energy
- Electric: 200+ Amp Service
- Sewer: No Septic System
- Water: Public
- Utilities for property: Cable Available, Phone Available
Community & HOA
Community
- Features: Pool
- Subdivision: Liberty Village
HOA
- Has HOA: Yes
- Amenities included: Pool
- Services included: Common Area Maintenance, Maintenance Grounds, Snow Removal, Trash
- HOA fee: $340 monthly
- HOA name: LIBERTY VILLAGE CONDO ASSOCIATION
Location
- Region: Coopersburg
- Municipality: UPPER SAUCON TWP
Financial & listing details
- Price per square foot: $205/sqft
- Tax assessed value: $186,900
- Annual tax amount: $4,422
- Date on market: 8/26/2026
- Listing agreement: Exclusive Right To Sell
- Listing terms: Cash,Conventional
- Inclusions: Washer, Dryer, Ceiling Fans, Refrigerator, Microwave, Blinds, All In As-is Condition
- Exclusions: None
- Ownership: Condominium
Estimated market value
$352,400
$335,000 - $370,000
$2,552/mo
Price history
| Date | Event | Price |
|---|---|---|
| 9/1/2026 | Contingent | $354,999$205/sqft |
Source:  Bright MLS #PALH2016478 Report a problem Bright MLS #PALH2016478 Report a problem | ||
| 8/27/2026 | Listed for sale | $354,999+98.3%$205/sqft |
Source: Bright MLS #PALH2016478 Report a problem | ||
| 4/24/2018 | Listing removed | $1,675$1/sqft |
Source: RE/MAX Central - CENTER VALLEY #559253 Report a problem | ||
| 4/7/2018 | Price change | $1,675+1.5%$1/sqft |
Source: RE/MAX Central - CENTER VALLEY #559253 Report a problem | ||
| 1/24/2018 | Price change | $1,650-1.5%$1/sqft |
Source: RE/MAX Central - Center Valley #559253 Report a problem | ||
| 9/19/2017 | Listed for rent | $1,675+1.5%$1/sqft |
Source: Owner Report a problem | ||
| 5/18/2016 | Listing removed | $1,650+3.4%$1/sqft |
Source: RE/MAX Central - Center Valley #518319 Report a problem | ||
| 4/18/2016 | Sold | $179,000-4.5%$103/sqft |
Source:  GLVR #513802 Report a problem GLVR #513802 Report a problem | ||
| 2/24/2016 | Listed for sale | $187,500+25%$108/sqft |
Source: Preferred Properties Plus #513802 Report a problem | ||
| 10/1/2013 | Listing removed | $1,595$1/sqft |
Source: Preferred Properties Plus #456077 Report a problem | ||
| 9/6/2013 | Price change | $1,595-1.8%$1/sqft |
Source: Preferred Properties Plus #456077 Report a problem | ||
| 8/7/2013 | Listed for rent | $1,625$1/sqft |
Source: Preferred Properties Plus #456077 Report a problem | ||
| 4/8/2011 | Sold | $149,990$87/sqft |
Source: Public Record Report a problem | ||
Public tax history
| Year | Property taxes | Tax assessment |
|---|---|---|
| 2026 | $4,325 | $186,900 |
| 2025 | $4,325 +2% | $186,900 |
| 2024 | $4,240 +1.2% | $186,900 |
| 2023 | $4,188 | $186,900 |
| 2022 | $4,188 +3.8% | $186,900 |
| 2021 | $4,034 +2% | $186,900 |
| 2020 | $3,957 +10063.1% | $186,900 |
| 2019 | $39 | $186,900 |
| 2018 | $39 | $186,900 |
| 2017 | -- | $186,900 |
| 2016 | -- | $186,900 |
| 2015 | -- | $186,900 |
| 2014 | -- | $186,900 +254.6% |
| 2012 | -- | $52,700 |
| 2011 | -- | $52,700 |
Find assessor info on the county website
Monthly payment
Est. payment
Payment breakdown
Explore the cost of this home by adjusting the details. Changes won't be saved.Climate risks
Neighborhood: 18036
Nearby schools
Schools provided by the listing agent
- Middle: Southern Lehigh
- High: Southern Lehigh Senior
- District: Southern Lehigh
Source: Bright MLS. This data may not be complete. We recommend contacting the local school district to confirm school assignments for this home.


Similar homes
- $359,9003 bd3 ba1.7k sqft5960 Valley Forge Dr, Coopersburg, PA 18036For Sale
 MLS ID #782251, Bob Dandi, RE/MAX Central - Center Valley. GLVR
 - $337,0003 bd3 ba1.7k sqft7911 Cross Creek Cir #15, Breinigsville, PA 18031For Sale
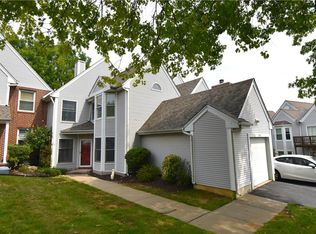 MLS ID #782754, Clay R. Mitman, BHHS Paul Ford Easton. GLVR
 - $399,9003 bd3 ba1.9k sqft1015 Juniper St, Quakertown, PA 18951For Sale
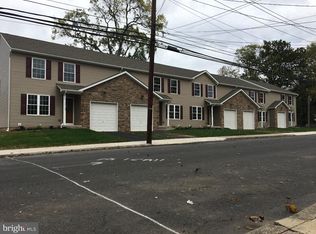
 MLS ID #PABU2129342, Thomas Skiffington, RE/MAX 440 - Perkasie. Bright MLS
 - $339,9003 bd3 ba1.6k sqft302 Oxford Pl, Macungie, PA 18062For Sale
 MLS ID #783235, Kristy L. Fogel, Miklas Realty. GLVR
 - $359,9003 bd2 ba1.6k sqft263 N Penrose St, Quakertown, PA 18951For SaleMLS ID #PABU2129320, Rich Webb, Keller Williams Real Estate - Newtown. Bright MLS
- $387,9003 bd3 ba1.7k sqft903 Carrington Dr, Red Hill, PA 18076For SaleMLS ID #PAMC2191310, Tom McCabe, Thomas J McCabe Realty LLC. Bright MLS
- $344,9003 bd3 ba1.5k sqft15 Castle Dr, Gilbertsville, PA 19525For SaleMLS ID #PAMC2191228, Rob Martin, Realty One Group Exclusive. Bright MLS
- $479,0003 bd2 ba1.8k sqft881 Depot Ln, Quakertown, PA 18951For SaleMLS ID #PABU2129532, Julia Bossert Roush, Iron Valley Real Estate Legacy. Bright MLS
- $279,9902 bd2 ba1k sqft2034 Berkeley Dr #M40, Pennsburg, PA 18073For SaleMLS ID #PAMC2190846, Marc Levenson, Keller Williams Real Estate-Montgomeryville. Bright MLS
- $435,0003 bd2 ba2.1k sqft2160 Milford Ave, Quakertown, PA 18951For SaleMLS ID #PABU2128692, Paulina Drabic, Better Homes and Gardens Real Estate Valley Partners. Bright MLS
