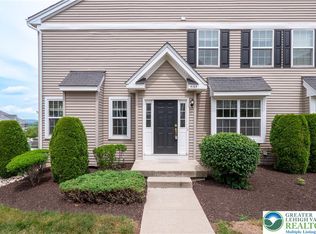
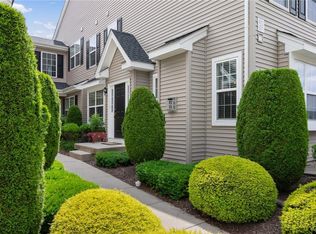
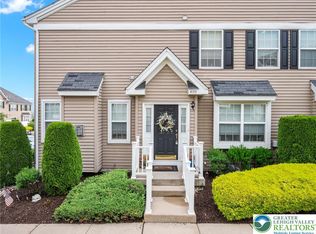
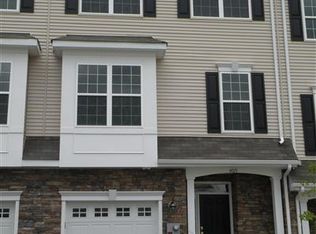
Discover unparalleled convenience and comfort in this delightful Liberty Village residence, where carefree living meets sophisticated design. This home presents an exceptional opportunity for an effortless lifestyle, with exterior maintenance expertly handled by the condo association, allowing more time to enjoy life's pleasures. Step inside to a thoughtfully designed interior featuring three generous bedrooms and two and a half baths. The heart of the home, a well-appointed kitchen, boasts elegant granite countertops, perfect for culinary adventures and entertaining. The inviting family room provides a cozy retreat, highlighted by a charming gas fireplace, creating a warm ambiance for gatherings. Adjacent to this, a formal living room and a distinct dining room offer ample space for both intimate meals and larger celebrations. The primary bedroom suite is a true sanctuary, offering a spacious walk-in closet and a luxurious tile en-suite bath, complete with a deep soaking tub and shower for ultimate relaxation. Two additional spacious bedrooms provide comfort and versatility, complemented by a full main bath with a tub/shower combination. A significant convenience is the second-floor walk-in laundry room, streamlining daily routines. The full basement, featuring an egress window, awaits your personal touch, offering endless possibilities for future expansion and customization. Outdoors, a private patio provides a wonderful space for alfresco dining or quiet contemplation. Modern efficiencies include gas heat and hot water, along with a new central air unit installed in 2022. Residents also benefit from access to a community pool, perfect for leisure and recreation. This prime location offers easy access to major routes, diverse shopping options, exquisite restaurants, and a nearby park, truly embodying a lifestyle of convenience and accessibility.
For sale
$359,999
4177 Bunker Hill Dr N, Coopersburg, PA 18036
3beds
1,730sqft
Townhouse, Condominium
Built in 2008
-- sqft lot
$374,000 Zestimate®
$208/sqft
$340/mo HOA
What's special
- 26 days
- 306
- 5
Zillow last checked:
Listing updated:
Listed by:
Jeffrey D. Torchia 610-360-6466,
Preferred Properties Plus 610-282-1333
Source: GLVR,MLS#: 782349 Originating MLS: Lehigh Valley MLS
Originating MLS: Lehigh Valley MLSFacts & features
Interior
Bedrooms & bathrooms
- Bedrooms: 3
- Bathrooms: 3
- Full bathrooms: 2
- 1/2 bathrooms: 1
Heating
- Forced Air, Gas
Cooling
- Central Air
Appliances
- Included: Dishwasher, Electric Oven, Electric Range, Gas Dryer, Gas Water Heater, Microwave, Refrigerator, Washer
- Laundry: Washer Hookup, Dryer Hookup, GasDryer Hookup, Upper Level
Features
- Attic, Dining Area, Separate/Formal Dining Room, Entrance Foyer, Eat-in Kitchen, Mud Room, Family Room Main Level, Storage, Utility Room, Walk-In Closet(s)
- Flooring: Carpet, Hardwood, Tile
- Basement: Egress Windows,Full
- Has fireplace: Yes
- Fireplace features: Family Room, Gas Log
Interior area
- Total interior livable area: 1,730 sqft
- Finished area above ground: 1,730
- Finished area below ground: 0
Property
Parking
- Total spaces: 2
- Parking features: Parking Pad
- Garage spaces: 2
- Has uncovered spaces: Yes
Features
- Stories: 2
- Patio & porch: Patio
- Exterior features: Patio
Details
- Parcel number: 642414507948195
- Zoning: R3
- Special conditions: None
Construction
Type & style
- Home type: Townhouse
- Architectural style: Colonial
- Property subtype: Townhouse, Condominium
Materials
- Blown-In Insulation, Vinyl Siding
- Roof: Asphalt,Fiberglass
Condition
- Year built: 2008
Utilities & green energy
- Electric: 200+ Amp Service, Circuit Breakers
- Sewer: Public Sewer
- Water: Public
- Utilities for property: Cable Available
Community & HOA
Community
- Security: Smoke Detector(s)
- Subdivision: Liberty Village
HOA
- Has HOA: Yes
- HOA fee: $340 monthly
Location
- Region: Coopersburg
Financial & listing details
- Price per square foot: $208/sqft
- Tax assessed value: $201,100
- Annual tax amount: $4,653
- Date on market: 8/7/2026
- Ownership type: Common
Estimated market value
$374,000
$355,000 - $393,000
$2,653/mo
Price history
| Date | Event | Price |
|---|---|---|
| 8/7/2026 | Listed for sale | $359,999+90.5%$208/sqft |
Source:  GLVR #782349 Report a problem GLVR #782349 Report a problem | ||
| 5/16/2012 | Sold | $189,000$109/sqft |
Source: Public Record Report a problem | ||
Public tax history
| Year | Property taxes | Tax assessment |
|---|---|---|
| 2026 | $4,653 | $201,100 |
| 2025 | $4,653 +2% | $201,100 |
| 2024 | $4,562 +1.2% | $201,100 |
| 2023 | $4,506 | $201,100 |
| 2022 | $4,506 +3.8% | $201,100 |
| 2021 | $4,341 +2% | $201,100 |
| 2020 | $4,257 +10062.6% | $201,100 |
| 2019 | $42 | $201,100 |
| 2018 | $42 | $201,100 |
| 2017 | -- | $201,100 |
| 2016 | -- | $201,100 |
| 2015 | -- | $201,100 |
| 2014 | -- | $201,100 |
Find assessor info on the county website
Monthly payment
Est. payment
Payment breakdown
Explore the cost of this home by adjusting the details. Changes won't be saved.Climate risks
Neighborhood: 18036
Nearby schools
Schools provided by the listing agent
- High: Southern Lehigh
- District: Southern Lehigh
Source: GLVR. This data may not be complete. We recommend contacting the local school district to confirm school assignments for this home.

Similar homes
- $359,9003 bd3 ba1.7k sqft5960 Valley Forge Dr, Coopersburg, PA 18036For Sale
 MLS ID #782251, Bob Dandi, RE/MAX Central - Center Valley. GLVR
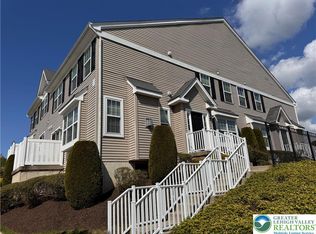
 - $329,9003 bd3 ba1.7k sqft4115 Bunker Hill Dr S, Coopersburg, PA 18036For Sale
 MLS ID #782062, Jeffrey D. Torchia, Preferred Properties Plus. GLVR
 - $389,9003 bd3 ba2.4k sqft4071 Yorktown Rd, Coopersburg, PA 18036For Sale
 MLS ID #782079, Jeffrey D. Torchia, Preferred Properties Plus. GLVR
 - $350,0004 bd3 ba2.1k sqft5732 Main St, Center Valley, PA 18034For Sale
 MLS ID #782702, Rennard D. Clayton, Coldwell Banker Hearthside. GLVR
 - $449,9003 bd2 ba1.5k sqft837 Church Rd, Richlandtown, PA 18955For Sale
 MLS ID #PABU2130474, Chris Jasinski, Sterling Realty & Property Management, LLC. Bright MLS
