Come see this beautifully maintained three-bedroom home located in Bethlehem City that perfectly blends comfort and functionality. From the moment you step inside, you’ll notice the care and pride of ownership throughout. The home features a spacious, easy-flow layout with bright living areas enhanced by large windows that fill the space with natural light. Each bedroom offers generous space and versatility for family, guests, or a home office. Enjoy the convenience of a beautiful park located directly across the street,
as well as access to a community pool, providing plenty of opportunities for recreation and relaxation. Thoughtfully cared for and move-in ready, this home offers a warm and inviting atmosphere that’s perfect for both everyday living and entertaining. A clear Certificate of Occupancy has already been obtained, offering added peace of mind for the next owner. Don’t miss your opportunity to make this wonderful property yours—
schedule your showing today! Property is being sold as-is.
For sale
Price cut: $25K (8/26)
$350,000
1311 W Lehigh St, Bethlehem, PA 18018
3beds
1,612sqft
Townhouse, Single Family Residence
Built in 2004
4,225 Square Feet Lot
$349,400 Zestimate®
$217/sqft
$-- HOA
What's special
Warm and inviting atmosphereSpacious easy-flow layout
- 35 days
- 1,918
- 94
Likely to sell faster than
Zillow last checked:
Listing updated:
Listed by:
Melissa S. Rusin 215-872-2662,
Realty One Group Exclusive 484-975-6400
Source: GLVR,MLS#: 781696 Originating MLS: Lehigh Valley MLS
Originating MLS: Lehigh Valley MLSFacts & features
Interior
Bedrooms & bathrooms
- Bedrooms: 3
- Bathrooms: 3
- Full bathrooms: 2
- 1/2 bathrooms: 1
Bedroom
- Level: Second
- Dimensions: 15.00 x 10.00
Bedroom
- Level: Second
- Dimensions: 12.00 x 11.00
Bedroom
- Level: Second
- Dimensions: 12.00 x 9.00
Dining room
- Level: First
- Dimensions: 15.00 x 12.00
Other
- Level: Second
- Dimensions: 6.00 x 8.00
Other
- Level: Second
- Dimensions: 8.00 x 6.00
Half bath
- Level: First
- Dimensions: 3.00 x 8.00
Kitchen
- Level: First
- Dimensions: 15.00 x 10.00
Living room
- Level: First
- Dimensions: 15.00 x 13.00
Heating
- Heat Pump
Cooling
- Central Air
Appliances
- Included: Dishwasher, Electric Oven, Electric Water Heater
- Laundry: Washer Hookup, Dryer Hookup
Features
- Dining Area, Eat-in Kitchen
- Basement: None
Interior area
- Total interior livable area: 1,612 sqft
- Finished area above ground: 1,612
- Finished area below ground: 0
Property
Parking
- Total spaces: 1
- Parking features: Detached, Garage, Off Street
- Garage spaces: 1
Lot
- Size: 4,225 Square Feet
Details
- Parcel number: 642705477705
- Zoning: RT
- Special conditions: None
Construction
Type & style
- Home type: SingleFamily
- Architectural style: Colonial
- Property subtype: Townhouse, Single Family Residence
- Attached to another structure: Yes
Materials
- Brick
- Roof: Asphalt,Fiberglass
Condition
- Unknown
- Year built: 2004
Utilities & green energy
- Sewer: Public Sewer
- Water: Public
Community & HOA
Community
- Subdivision: Not in Development
Location
- Region: Bethlehem
Financial & listing details
- Price per square foot: $217/sqft
- Tax assessed value: $166,800
- Annual tax amount: $4,905
- Date on market: 7/29/2026
- Ownership type: Fee Simple
Estimated market value
$349,400
$332,000 - $367,000
$2,416/mo
Price history
| Date | Event | Price |
|---|---|---|
| 8/26/2026 | Price change | $350,000-6.7%$217/sqft |
Source:  GLVR #781696 Report a problem GLVR #781696 Report a problem | ||
| 7/29/2026 | Listed for sale | $375,000$233/sqft |
Source: GLVR #781696 Report a problem | ||
| 5/14/2026 | Price change | $375,000+2.7%$233/sqft |
Source: GLVR #776379 Report a problem | ||
| 5/11/2026 | Pending sale | $365,000$226/sqft |
Source: GLVR #776379 Report a problem | ||
| 5/5/2026 | Listed for sale | $365,000+92.1%$226/sqft |
Source: GLVR #776379 Report a problem | ||
| 5/2/2011 | Listing removed | $190,000$118/sqft |
Source: Weichert Realtors #408334 Report a problem | ||
| 4/28/2011 | Listed for sale | $190,000+5.6%$118/sqft |
Source: Weichert Realtors #408334 Report a problem | ||
| 9/12/2005 | Sold | $180,000+16.6%$112/sqft |
Source: Public Record Report a problem | ||
| 5/4/2004 | Sold | $154,397$96/sqft |
Source: Public Record Report a problem | ||
Public tax history
| Year | Property taxes | Tax assessment |
|---|---|---|
| 2026 | $4,906 | $166,800 |
| 2025 | $4,906 +3.6% | $166,800 |
| 2024 | $4,737 +0.9% | $166,800 |
| 2023 | $4,695 | $166,800 |
| 2022 | $4,695 -1.2% | $166,800 |
| 2021 | $4,750 +3.3% | $166,800 |
| 2020 | $4,599 +10024.8% | $166,800 |
| 2019 | $45 | $166,800 |
| 2018 | $45 | $166,800 |
| 2017 | -- | $166,800 |
| 2016 | -- | $166,800 |
| 2015 | -- | $166,800 |
| 2014 | -- | $166,800 +154.5% |
| 2012 | -- | $65,550 |
| 2011 | -- | $65,550 |
| 2010 | -- | $65,550 |
| 2009 | -- | $65,550 |
| 2008 | -- | $65,550 |
| 2007 | -- | $65,550 |
| 2006 | -- | $65,550 |
| 2005 | -- | $65,550 +1081.1% |
| 2004 | -- | $5,550 |
Find assessor info on the county website
Monthly payment
Est. payment
Payment breakdown
Explore the cost of this home by adjusting the details. Changes won't be saved.Climate risks
Neighborhood: 18018
Nearby schools
Schools provided by the listing agent
- District: Bethlehem
Source: GLVR. This data may not be complete. We recommend contacting the local school district to confirm school assignments for this home.
Similar homes
- $299,9003 bd2 ba2.2k sqft259 8th Ave, Bethlehem, PA 18018For Sale
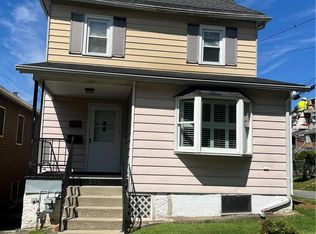 MLS ID #781877, Anthony V. Celia, Weichert Realtors. GLVR
 - $345,0003 bd2 ba2.1k sqft1320 Dalehurst Dr, Bethlehem, PA 18018For Sale
 MLS ID #781193, Doug Frederick, Howard Hanna TheFrederickGroup. GLVR
 - $358,0003 bd3 ba2.2k sqft720 Keystone Ave, Bethlehem, PA 18018For Sale
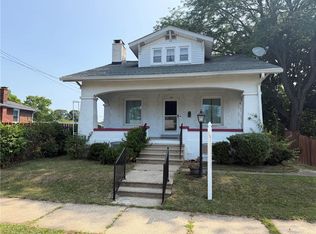 MLS ID #781455, Michael Dorney, Weichert Realtors. GLVR
 - $315,0005 bd2 ba1.6k sqft1034 Main St, Bethlehem, PA 18018For Sale
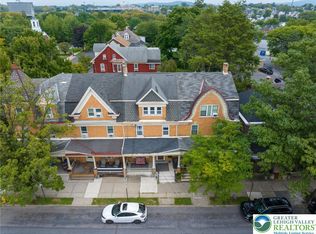 MLS ID #783662, Lisa M. Wright, BHHS Fox & Roach Bethlehem. GLVR
