Don't miss this recently remodeled 2-unit property. It offers an appealing combination of location, rental amenities, and flexible investment options. The occupied first-floor unit features 1 bedroom and 1 full bath, while the spacious second-floor unit offers 2 bedrooms and 1 full bath. Both apartments include in-unit stackable washers and dryers, enhancing tenant convenience and rental appeal.
Separate gas furnaces provide independent heating. Conveniently located near downtown Bethlehem. Enjoy shopping, dining, and major routes broadens the property’s appeal to prospective tenants. With an existing tenant and updated interiors, this property warrants consideration as a portfolio addition or an owner-occupied investment with rental income to offset housing costs.
For sale
$325,000
231 W Goepp St, Bethlehem, PA 18018
3beds
2,064sqft
Townhouse, Multi Family
Built in 1900
2,047 Square Feet Lot
$275,500 Zestimate®
$157/sqft
$-- HOA
What's special
- 15 days
- 267
- 15
Zillow last checked:
Listing updated:
Listed by:
Rennard D. Clayton 610-737-8416,
Coldwell Banker Hearthside 610-465-5600,
Aylin Topalova 570-426-0240,
Coldwell Banker Hearthside
Source: GLVR,MLS#: 786538 Originating MLS: Lehigh Valley MLS
Facts & features
Interior
Bedrooms & bathrooms
- Bedrooms: 3
- Bathrooms: 2
- Full bathrooms: 2
Heating
- Gas, Radiator(s)
Cooling
- None
Appliances
- Laundry: Common Area, Washer Hookup
Features
- Wired for Data
Interior area
- Total interior livable area: 2,064 sqft
Property
Features
- Levels: Two and One Half
- Stories: 2.5
Lot
- Size: 2,047 Square Feet
Details
- Parcel number: P6NW2B 5 3 0204
- Zoning: Rt-Residential
- Special conditions: None
Construction
Type & style
- Home type: Townhouse
- Property subtype: Townhouse, Multi Family
Materials
- Aluminum Siding
Condition
- Year built: 1900
Utilities & green energy
- Sewer: Public Sewer
- Water: Public
- Utilities for property: Cable Available
Community & HOA
Community
- Security: Smoke Detector(s)
- Subdivision: Not in Development
Location
- Region: Bethlehem
Financial & listing details
- Price per square foot: $157/sqft
- Tax assessed value: $37,800
- Annual tax amount: $3,538
- Date on market: 10/19/2026
Estimated market value
$275,500
$242,000 - $306,000
$2,121/mo
Price history
| Date | Event | Price |
|---|---|---|
| 10/22/2026 | Listed for sale | $325,000+116.7%$157/sqft |
Source:  GLVR #786538 Report a problem | ||
| 3/25/2020 | Listing removed | $900 |
Source: RE/MAX Central - Allentown #635087 Report a problem | ||
| 3/17/2020 | Listed for rent | $900 |
Source: RE/MAX Central - Allentown #635087 Report a problem | ||
| 10/25/2019 | Sold | $150,000+20%$73/sqft |
Source: GLVR #626376 Report a problem | ||
| 6/4/2019 | Sold | $125,000$61/sqft |
Source: GLVR #607839 Report a problem | ||
| 4/20/2019 | Listed for sale | $125,000-9.4%$61/sqft |
Source: KKSW LLC #607839 Report a problem | ||
| 3/8/2015 | Listing removed | $138,000$67/sqft |
Source: Century 21 Pinnacle #480579 Report a problem | ||
| 11/28/2013 | Listed for sale | $138,000-9.5%$67/sqft |
Source: Century 21 Pinnacle #462867 Report a problem | ||
| 12/6/2006 | Sold | $152,500$74/sqft |
Source: Public Record Report a problem | ||
Public tax history
| Year | Property taxes | Tax assessment |
|---|---|---|
| 2026 | $3,538 +3.5% | $37,800 |
| 2025 | $3,418 +2% | $37,800 |
| 2024 | $3,351 +0.3% | $37,800 |
| 2023 | $3,341 | $37,800 |
| 2022 | $3,341 +649.1% | $37,800 |
| 2021 | $446 | $37,800 |
| 2020 | $446 | $37,800 |
| 2018 | $446 | $37,800 |
| 2017 | -- | $37,800 |
| 2016 | -- | $37,800 |
| 2015 | -- | $37,800 |
| 2014 | -- | $37,800 |
| 2013 | -- | $37,800 |
| 2012 | -- | $37,800 |
| 2011 | -- | $37,800 |
| 2010 | -- | $37,800 |
| 2004 | -- | $37,800 |
| 2003 | -- | $37,800 |
| 2002 | -- | $37,800 |
| 2000 | -- | $37,800 |
Find assessor info on the county website
Monthly payment
Est. payment
Payment breakdown
Explore the cost of this home by adjusting the details. Changes won't be saved.Climate risks
Neighborhood: 18018
Nearby schools
Schools provided by the listing agent
- District: Bethlehem
Source: GLVR. This data may not be complete. We recommend contacting the local school district to confirm school assignments for this home.

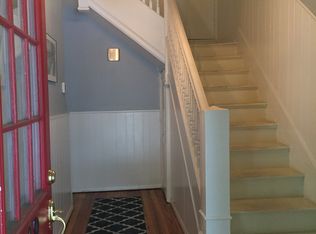

Similar homes
- $329,9995 bd2 ba1.6k sqft911 High St, Bethlehem, PA 18018For Sale
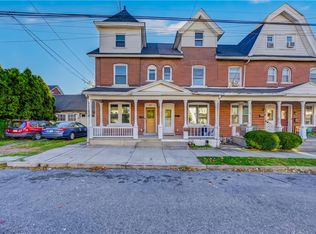 MLS ID #785857, Waldy Fernandez, Entire Estates. GLVR
- $329,9003 bd2 ba1.6k sqft2227 Allwood Dr, Bethlehem, PA 18018For Sale
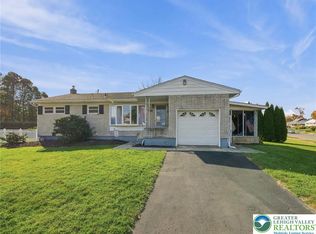 MLS ID #787068, Bonnie Tremmel, BHHS Fox & Roach Macungie. GLVR
- $314,9003 bd1 ba1.7k sqft916 Center St, Bethlehem, PA 18018For Sale
 MLS ID #782814, Chris Avila, I-Do Real Estate. GLVR
- $415,0003 bd2 ba2.1k sqft742 Linden St, Bethlehem, PA 18018For Sale
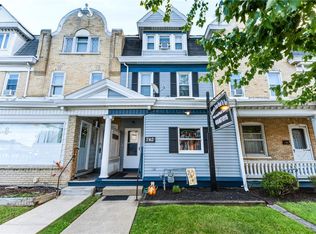 MLS ID #784831, Nick Smith, Coldwell Banker Hearthside. GLVR
