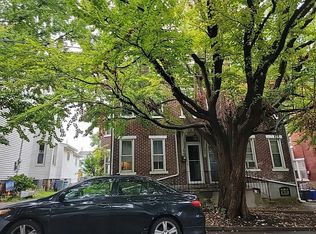
Welcome to this well-maintained Colonial nestled in historic Bethlehem, offering timeless charm, comfortable living spaces, and a prime location close to schools, downtown shopping, restaurants, and all that the area has to offer. The first floor features beautiful hardwood flooring throughout much of the home, beginning with a welcoming living room highlighted by a functional fireplace. The elegant dining room provides the perfect setting for gatherings, while the well-appointed eat-in kitchen offers plenty of space for everyday meals. A cozy family room adds additional living space, while the expansive three-season sunroom provides a wonderful place to relax and enjoy views of the backyard. The sunroom opens directly to a deck with a retractable awning, creating an ideal space for outdoor entertaining or simply enjoying a quiet afternoon. The backyard also includes a convenient utility shed for additional storage.
Upstairs, you'll find hardwood flooring, three spacious bedrooms, and a full bathroom. Additional features include a well-maintained furnace, central air conditioning, a newer hot water heater, updated electrical service and panel, and newer replacement windows, providing comfort, efficiency, and peace of mind. The full basement offers ample storage and additional space with potential for future use. A lengthy driveway provides abundant off-street parking for residents and guests. Conveniently located near schools, shopping, dining, and downtown Bethlehem, this charming Colonial combines classic character with important modern updates and everyday convenience.
For sale
Price cut: $15.1K (9/29)
$329,900
937 Elm St, Bethlehem, PA 18018
3beds
1,270sqft
Single Family Residence
Built in 1945
5,009 Square Feet Lot
$328,600 Zestimate®
$260/sqft
$-- HOA
What's special
Expansive three-season sunroomViews of the backyardThree spacious bedroomsNewer replacement windowsWell-appointed eat-in kitchenCozy family roomFunctional fireplace
- 18 days
- 2,302
- 170
Likely to sell faster than
Zillow last checked:
Listing updated:
Listed by:
Timothy M Mahon 610-866-6363,
CENTURY 21 Keim 610-866-6363,
Loren K. Keim Jr. 877-208-4158,
CENTURY 21 Keim Realtors
Source: GLVR,MLS#: 784833 Originating MLS: Lehigh Valley MLS
Originating MLS: Lehigh Valley MLSFacts & features
Interior
Bedrooms & bathrooms
- Bedrooms: 3
- Bathrooms: 1
- Full bathrooms: 1
Rooms
- Room types: Sunroom, Three Season
Bedroom
- Level: Second
- Dimensions: 16.00 x 12.00
Bedroom
- Level: Second
- Dimensions: 15.00 x 9.00
Bedroom
- Level: Second
- Dimensions: 12.00 x 11.00
Dining room
- Level: First
- Dimensions: 13.00 x 11.00
Family room
- Level: First
- Dimensions: 17.00 x 9.00
Other
- Level: Second
- Dimensions: 7.00 x 5.00
Kitchen
- Level: First
- Dimensions: 13.00 x 10.00
Living room
- Level: First
- Dimensions: 16.00 x 12.00
Sunroom
- Level: First
- Dimensions: 13.00 x 11.00
Heating
- Forced Air, Oil
Cooling
- Central Air, Ceiling Fan(s)
Appliances
- Included: Dryer, Dishwasher, Electric Oven, Electric Range, Electric Water Heater, Refrigerator, Washer
- Laundry: Lower Level
Features
- Dining Area, Separate/Formal Dining Room, Family Room Main Level
- Flooring: Hardwood, Laminate, Resilient
- Windows: Replacement Windows
- Basement: Full,Concrete
- Has fireplace: Yes
- Fireplace features: Living Room, Wood Burning
Interior area
- Total interior livable area: 1,270 sqft
- Finished area above ground: 1,270
- Finished area below ground: 0
Property
Parking
- Total spaces: 3
- Parking features: Driveway, Off Street, On Street
- Garage spaces: 3
- Has uncovered spaces: Yes
Features
- Stories: 2
- Patio & porch: Deck, Enclosed, Patio
- Exterior features: Covered Patio, Deck
Lot
- Size: 5,009 Square Feet
Details
- Parcel number: N6SE3D26100204
- Zoning: 04RT
- Special conditions: None
Construction
Type & style
- Home type: SingleFamily
- Architectural style: Colonial
- Property subtype: Single Family Residence
Materials
- Stone, Vinyl Siding
- Foundation: Basement
- Roof: Slate
Condition
- Year built: 1945
Utilities & green energy
- Electric: 100 Amp Service, Circuit Breakers
- Sewer: Public Sewer
- Water: Public
Community & HOA
Community
- Subdivision: Not in Development
Location
- Region: Bethlehem
Financial & listing details
- Price per square foot: $260/sqft
- Tax assessed value: $47,200
- Annual tax amount: $4,418
- Date on market: 9/21/2026
- Ownership type: Fee Simple
Estimated market value
$328,600
$312,000 - $345,000
$2,035/mo
Price history
| Date | Event | Price |
|---|---|---|
| 9/29/2026 | Price change | $329,900-4.4%$260/sqft |
Source:  GLVR #784833 Report a problem GLVR #784833 Report a problem | ||
| 9/21/2026 | Listed for sale | $345,000+23.2%$272/sqft |
Source: GLVR #784833 Report a problem | ||
| 12/19/2023 | Sold | $280,000+1.8%$220/sqft |
Source: GLVR #723704 Report a problem | ||
| 9/14/2023 | Pending sale | $275,000$217/sqft |
Source: GLVR #723704 Report a problem | ||
| 9/7/2023 | Listed for sale | $275,000+34.1%$217/sqft |
Source: GLVR #723704 Report a problem | ||
| 11/20/2020 | Sold | $205,000-2.4%$161/sqft |
Source: GLVR #651659 Report a problem | ||
| 10/16/2020 | Listed for sale | $210,000$165/sqft |
Source: Keller Williams Real Estate #651659 Report a problem | ||
Public tax history
| Year | Property taxes | Tax assessment |
|---|---|---|
| 2026 | $4,418 +3.5% | $47,200 |
| 2025 | $4,268 +2% | $47,200 |
| 2024 | $4,184 +0.3% | $47,200 |
| 2023 | $4,172 | $47,200 |
| 2022 | $4,172 +649.1% | $47,200 |
| 2021 | $557 | $47,200 |
| 2020 | $557 | $47,200 |
| 2018 | $557 | $47,200 |
| 2017 | -- | $47,200 |
| 2016 | -- | $47,200 |
| 2015 | -- | $47,200 |
| 2014 | -- | $47,200 |
| 2013 | -- | $47,200 |
| 2012 | -- | $47,200 |
| 2011 | -- | $47,200 |
| 2010 | -- | $47,200 +3.5% |
| 2004 | -- | $45,600 |
| 2003 | -- | $45,600 |
| 2002 | -- | $45,600 |
| 2000 | -- | $45,600 |
Find assessor info on the county website
Monthly payment
Est. payment
Payment breakdown
Explore the cost of this home by adjusting the details. Changes won't be saved.Climate risks
Neighborhood: 18018
Nearby schools
Schools provided by the listing agent
- District: Bethlehem
Source: GLVR. This data may not be complete. We recommend contacting the local school district to confirm school assignments for this home.


Similar homes
- $299,0003 bd1 ba1k sqft538 E Frankford St, Bethlehem, PA 18018For Sale
 MLS ID #785672, Cathy W. Taylor, RE/MAX Real Estate. GLVR
 - $284,9003 bd2 ba1.2k sqft324 E Laurel St, Bethlehem, PA 18018For Sale
 MLS ID #783647, Robert Inselmann, IronValley RE of Lehigh Valley. GLVR
 - $--3 bd2 ba1.5k sqft241 W Fairview St, Bethlehem, PA 18018Auction
 Auction.com 2
 - $324,9003 bd1 ba1.7k sqft916 Center St, Bethlehem, PA 18018For Sale
 MLS ID #782814, Chris Avila, I-Do Real Estate. GLVR
