Welcome home to this charming twin on E. Laurel Street, conveniently located just one block from Liberty High School. Nestled among mature trees and attractive landscaping, the spacious double-sized corner lot offers a generous side yard, perfect for outdoor relaxation, entertaining, or gardening.
Inside, you'll find three bedrooms, 1.5 updated bathrooms, a modern kitchen, and beautiful hardwood floors throughout. Comfort and efficiency are enhanced by gas baseboard heat and newer replacement windows. A detached one-car garage provides added storage and everyday convenience. Home comes with a clear CO from the city of Bethlehem.
Whether you're a first-time buyer, looking to downsize, or searching for an affordable place to grow, this well-maintained home offers exceptional value, plenty of potential, and is ready for its next owners.
For sale
$284,900
324 E Laurel St, Bethlehem, PA 18018
3beds
1,214sqft
Townhouse, Single Family Residence
Built in 1920
4,181 Square Feet Lot
$284,000 Zestimate®
$235/sqft
$-- HOA
What's special
- 15 days
- 1,177
- 87
Zillow last checked:
Listing updated:
Listed by:
Robert Inselmann 610-751-3209,
IronValley RE of Lehigh Valley 610-766-7200
Source: GLVR,MLS#: 783647 Originating MLS: Lehigh Valley MLS
Originating MLS: Lehigh Valley MLSFacts & features
Interior
Bedrooms & bathrooms
- Bedrooms: 3
- Bathrooms: 2
- Full bathrooms: 1
- 1/2 bathrooms: 1
Bedroom
- Level: Second
- Dimensions: 11.00 x 13.00
Bedroom
- Level: Second
- Dimensions: 13.00 x 9.00
Bedroom
- Level: Second
- Dimensions: 10.00 x 8.00
Dining room
- Level: First
- Dimensions: 13.00 x 12.00
Other
- Level: Second
- Dimensions: 10.00 x 5.00
Half bath
- Level: First
- Dimensions: 5.00 x 4.00
Kitchen
- Level: First
- Dimensions: 13.00 x 10.00
Living room
- Level: First
- Dimensions: 13.00 x 13.00
Other
- Description: Enclosed back porch
- Level: First
- Dimensions: 9.00 x 9.00
Heating
- Gas
Cooling
- None
Appliances
- Included: Built-In Oven, Electric Cooktop, Gas Water Heater
- Laundry: Washer Hookup, Dryer Hookup, Lower Level
Features
- Dining Area, Eat-in Kitchen, Family Room Main Level
- Basement: Full
Interior area
- Total interior livable area: 1,214 sqft
- Finished area above ground: 1,214
- Finished area below ground: 0
Property
Parking
- Total spaces: 1
- Parking features: Detached, Garage, Off Street, On Street
- Garage spaces: 1
- Has uncovered spaces: Yes
Features
- Stories: 2
- Patio & porch: Covered, Porch
- Exterior features: Porch
Lot
- Size: 4,181 Square Feet
- Features: Corner Lot, Flat
Details
- Parcel number: N6SE4C1360204
- Zoning: 04RM
- Special conditions: None
Construction
Type & style
- Home type: SingleFamily
- Architectural style: Colonial
- Property subtype: Townhouse, Single Family Residence
- Attached to another structure: Yes
Materials
- Brick
- Roof: Asphalt,Fiberglass
Condition
- Year built: 1920
Utilities & green energy
- Electric: Circuit Breakers
- Sewer: Public Sewer
- Water: Public
- Utilities for property: Cable Available
Community & HOA
Community
- Features: Curbs, Sidewalks
- Security: Smoke Detector(s)
- Subdivision: Not in Development
Location
- Region: Bethlehem
Financial & listing details
- Price per square foot: $235/sqft
- Tax assessed value: $33,300
- Annual tax amount: $3,117
- Date on market: 9/23/2026
- Ownership type: Fee Simple
- Road surface type: Paved
Estimated market value
$284,000
$270,000 - $298,000
$2,096/mo
Price history
| Date | Event | Price |
|---|---|---|
| 9/26/2026 | Listed for sale | $284,900+179.3%$235/sqft |
Source:  GLVR #783647 Report a problem GLVR #783647 Report a problem | ||
| 7/14/2022 | Listing removed | -- |
Source: Zillow Rental Manager Report a problem | ||
| 6/21/2022 | Listed for rent | $1,850+5.7%$2/sqft |
Source: Zillow Rental Manager Report a problem | ||
| 6/6/2022 | Listing removed | -- |
Source: Zillow Rental Manager Report a problem | ||
| 5/31/2022 | Listed for rent | $1,750+29.6%$1/sqft |
Source: Zillow Rental Manager Report a problem | ||
| 3/5/2021 | Listing removed | -- |
Source: Owner Report a problem | ||
| 2/9/2020 | Listing removed | $1,350$1/sqft |
Source: Owner Report a problem | ||
| 1/6/2020 | Listed for rent | $1,350$1/sqft |
Source: Owner Report a problem | ||
| 8/10/2012 | Sold | $102,000-8.9%$84/sqft |
Source: GLVR #419767 Report a problem | ||
| 6/23/2012 | Listed for sale | $112,000$92/sqft |
Source: Coldwell Banker Heritage Real Estate #419767 Report a problem | ||
| 4/5/2012 | Listing removed | $112,000$92/sqft |
Source: Coldwell Banker Heritage Real Estate #419767 Report a problem | ||
| 3/7/2012 | Price change | $112,000-1.8%$92/sqft |
Source: Coldwell Banker Heritage Real Estate #419767 Report a problem | ||
| 11/3/2011 | Price change | $114,000-4.9%$94/sqft |
Source: Coldwell Banker Heritage Real Estate #419767 Report a problem | ||
| 10/26/2011 | Price change | $119,900-5.4%$99/sqft |
Source: Nic Zawarski and Sons Realtors #414527 Report a problem | ||
| 9/30/2011 | Price change | $126,800-2%$104/sqft |
Source: Nic Zawarski and Sons Realtors #414527 Report a problem | ||
| 9/8/2011 | Price change | $129,450-3.3%$107/sqft |
Source: Nic Zawarski and Sons Realtors #414527 Report a problem | ||
| 7/29/2011 | Listed for sale | $133,900$110/sqft |
Source: Nic Zawarski and Sons Realtors #414527 Report a problem | ||
Public tax history
| Year | Property taxes | Tax assessment |
|---|---|---|
| 2026 | $3,117 +3.5% | $33,300 |
| 2025 | $3,011 +2% | $33,300 |
| 2024 | $2,952 +0.3% | $33,300 |
| 2023 | $2,943 | $33,300 |
| 2022 | $2,943 +649.1% | $33,300 |
| 2021 | $393 | $33,300 |
| 2020 | $393 | $33,300 |
| 2018 | $393 | $33,300 |
| 2017 | -- | $33,300 |
| 2016 | -- | $33,300 |
| 2015 | -- | $33,300 |
| 2014 | -- | $33,300 |
| 2013 | -- | $33,300 |
| 2012 | -- | $33,300 |
| 2011 | -- | $33,300 |
| 2010 | -- | $33,300 |
| 2004 | -- | $33,300 |
| 2003 | -- | $33,300 |
| 2002 | -- | $33,300 |
| 2000 | -- | $33,300 |
Find assessor info on the county website
Monthly payment
Est. payment
Payment breakdown
Explore the cost of this home by adjusting the details. Changes won't be saved.Climate risks
Neighborhood: 18018
Nearby schools
Schools provided by the listing agent
- High: Liberty
- District: Bethlehem
Source: GLVR. This data may not be complete. We recommend contacting the local school district to confirm school assignments for this home.

Similar homes
- $290,0004 bd2 ba1.6k sqft236 E Ettwein St, Bethlehem, PA 18018For SaleMLS ID #785915, Johnathan Cummings, Lehigh Valley 4 Rent LLC. GLVR
- $275,0003 bd1 ba1k sqft805 Dellwood St, Bethlehem, PA 18018For Sale
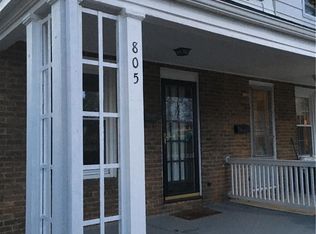 MLS ID #783717, Gretchen Rice, VM Realty Group LLC. GLVR
 - $--3 bd2 ba1.5k sqft241 W Fairview St, Bethlehem, PA 18018Auction
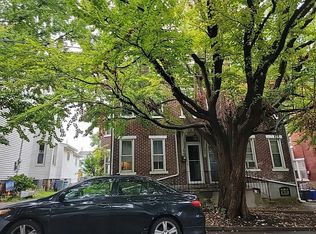 Auction.com 2
 - $269,9004 bd2 ba1.7k sqft54 W Goepp St, Bethlehem, PA 18018For Sale
 MLS ID #783666, Katrina M. DeVito, Main St. Real Estate Group. GLVR
