Classic brick architecture and vinyl siding define this multi-story residence situated at 54 W Goepp Street. A covered front porch with a brick and tile floor provides a sheltered outdoor retreat to enjoy the surrounding neighborhood.
Inside, the living room anchors the main level with hardwood flooring and a brick fireplace. The kitchen is designed with tile flooring, a kitchen island, new stove/oven , dishwasher, garbage disposal and a refrigerator. The home is equipped with hot water, radiant, and electric baseboard heating, as well as wall and window cooling units.
The upper levels offer bedrooms featuring hardwood flooring, detailed window casings, and wood doors. A versatile top-floor loft features carpet flooring, vaulted ceilings, and built-in floor-to-ceiling bookcases. The bathrooms are equipped with tile flooring, including ceramic tile, a walk-in shower, and a pedestal sink.
At the rear of the property, a fenced backyard features a patio and concrete improvements bordered by mature trees. This classic brick and wood-sided residence also includes storm doors and screens.
To see this Bethlehem City property firsthand, schedule a viewing today.
For sale
$269,900
54 W Goepp St, Bethlehem, PA 18018
4beds
1,740sqft
Townhouse, Single Family Residence
Built in 1900
2,308 Square Feet Lot
$271,100 Zestimate®
$155/sqft
$-- HOA
What's special
- 13 days
- 3,196
- 322
Likely to sell faster than
Zillow last checked:
Listing updated:
Listed by:
Katrina M. DeVito 610-365-1362,
Main St. Real Estate Group 610-365-1362
Source: GLVR,MLS#: 783666 Originating MLS: Lehigh Valley MLS
Originating MLS: Lehigh Valley MLSFacts & features
Interior
Bedrooms & bathrooms
- Bedrooms: 4
- Bathrooms: 2
- Full bathrooms: 2
Bedroom
- Level: Second
- Dimensions: 15.00 x 13.00
Bedroom
- Level: Second
- Dimensions: 12.00 x 12.00
Bedroom
- Level: Second
- Dimensions: 11.00 x 10.00
Bedroom
- Level: Third
- Dimensions: 30.00 x 10.00
Dining room
- Level: First
- Dimensions: 15.00 x 13.00
Other
- Level: First
- Dimensions: 7.00 x 5.00
Other
- Level: Second
- Dimensions: 8.00 x 6.00
Kitchen
- Level: First
- Dimensions: 15.00 x 11.00
Laundry
- Level: First
- Dimensions: 7.00 x 5.00
Living room
- Level: First
- Dimensions: 15.00 x 15.00
Heating
- Gas
Cooling
- Wall/Window Unit(s)
Appliances
- Included: Dishwasher, Electric Dryer, Electric Oven, Electric Range, Disposal, Gas Water Heater, Microwave, Washer
- Laundry: Electric Dryer Hookup
Features
- Dining Area, Separate/Formal Dining Room
- Flooring: Ceramic Tile, Hardwood, Tile
- Has fireplace: Yes
- Fireplace features: Living Room
Interior area
- Total interior livable area: 1,740 sqft
- Finished area above ground: 1,740
- Finished area below ground: 0
Property
Parking
- Parking features: On Street
- Has uncovered spaces: Yes
Features
- Stories: 3
Lot
- Size: 2,308 Square Feet
Details
- Parcel number: P6NE1A3220204
- Zoning: Rm-Residential
- Special conditions: None
Construction
Type & style
- Home type: SingleFamily
- Architectural style: Colonial
- Property subtype: Townhouse, Single Family Residence
- Attached to another structure: Yes
Materials
- Brick, Vinyl Siding
- Foundation: Block
- Roof: Asphalt,Fiberglass
Condition
- Year built: 1900
Utilities & green energy
- Sewer: Public Sewer
- Water: Public
Community & HOA
Community
- Subdivision: Not in Development
Location
- Region: Bethlehem
Financial & listing details
- Price per square foot: $155/sqft
- Tax assessed value: $37,000
- Annual tax amount: $3,463
- Date on market: 9/26/2026
- Ownership type: Fee Simple
Estimated market value
$271,100
$258,000 - $285,000
$2,597/mo
Price history
| Date | Event | Price |
|---|---|---|
| 9/28/2026 | Listed for sale | $269,900+63.6%$155/sqft |
Source:  GLVR #783666 Report a problem GLVR #783666 Report a problem | ||
| 1/27/2013 | Listing removed | $1,250$1/sqft |
Source: PW Fox Real Estate LP #443744 Report a problem | ||
| 1/23/2013 | Listed for rent | $1,250$1/sqft |
Source: PW Fox Real Estate LP #443744 Report a problem | ||
| 3/6/2006 | Sold | $165,000+101.2%$95/sqft |
Source: Public Record Report a problem | ||
| 7/14/2003 | Sold | $82,000$47/sqft |
Source: Public Record Report a problem | ||
Public tax history
| Year | Property taxes | Tax assessment |
|---|---|---|
| 2026 | $3,464 +3.5% | $37,000 |
| 2025 | $3,346 +2% | $37,000 |
| 2024 | $3,280 +0.3% | $37,000 |
| 2023 | $3,270 | $37,000 |
| 2022 | $3,270 +649.1% | $37,000 |
| 2021 | $437 | $37,000 |
| 2020 | $437 | $37,000 |
| 2018 | $437 | $37,000 |
| 2017 | -- | $37,000 |
| 2016 | -- | $37,000 |
| 2015 | -- | $37,000 |
| 2014 | -- | $37,000 |
| 2013 | -- | $37,000 |
| 2012 | -- | $37,000 |
| 2011 | -- | $37,000 |
| 2010 | -- | $37,000 |
| 2004 | -- | $37,000 |
| 2003 | -- | $37,000 |
| 2002 | -- | $37,000 |
| 2000 | -- | $37,000 |
Find assessor info on the county website
Monthly payment
Est. payment
Payment breakdown
Explore the cost of this home by adjusting the details. Changes won't be saved.Climate risks
Neighborhood: 18018
Nearby schools
Schools provided by the listing agent
- District: Bethlehem
Source: GLVR. This data may not be complete. We recommend contacting the local school district to confirm school assignments for this home.

Similar homes
- $--3 bd2 ba1.5k sqft241 W Fairview St, Bethlehem, PA 18018Auction
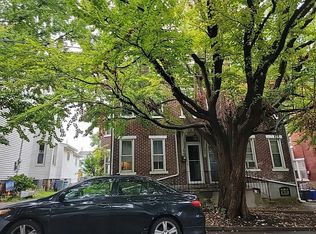 Auction.com 2
 - $290,0004 bd2 ba1.6k sqft236 E Ettwein St, Bethlehem, PA 18018For Sale
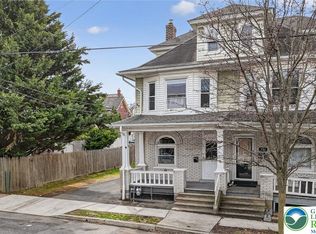 MLS ID #785915, Johnathan Cummings, Lehigh Valley 4 Rent LLC. GLVR
 - $279,9993 bd2 ba1.8k sqft810 High St, Bethlehem, PA 18018For Sale
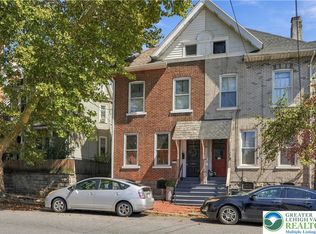 MLS ID #784311, Kyle Wagner, BetterHomes&GardensRE/Cassidon. GLVR
 - $279,9004 bd1 ba1.4k sqft635 Spring St, Bethlehem, PA 18018For Sale
 MLS ID #785108, Jason Reynolds, Light House Realty LV LLC. GLVR
