WE HAVE MULTIPLE OFFERS HIGHEST & BEST IS DUE BY MONDAY OCTOBER 12, 2026 AT 5 PM. Cute as a button and ready to move right in! This immaculate two-bedroom twin in Bethlehem is full of charm and beautifully maintained. Featuring gorgeous hardwood floors, one-and-a-half baths, gas heat, and central air, this home offers plenty of character. Eat-In Kitchen with appliances, plus a formal dining room. Enjoy the convenience of a detached one car garage and a home that is truly move-in ready. Don't miss this charming Bethlehem gem- schedule your showing today!
Pending
$186,000
37 W Ettwein St, Bethlehem, PA 18018
2beds
913sqft
Townhouse, Single Family Residence
Built in 1900
2,482 Square Feet Lot
$190,500 Zestimate®
$204/sqft
$-- HOA
What's special
Detached one car garageImmaculate two-bedroom twinGas heatOne-and-a-half bathsGorgeous hardwood floorsFormal dining roomCentral air
- 10 days
- 3,526
- 310
Zillow last checked:
Listing updated:
Listed by:
Joyce R. Folsom 484-557-0317,
RE/MAX Central - Center Valley 610-791-4400
Source: GLVR,MLS#: 785990 Originating MLS: Lehigh Valley MLS
Originating MLS: Lehigh Valley MLSFacts & features
Interior
Bedrooms & bathrooms
- Bedrooms: 2
- Bathrooms: 2
- Full bathrooms: 1
- 1/2 bathrooms: 1
Primary bedroom
- Level: Second
- Dimensions: 11.00 x 11.00
Bedroom
- Level: Second
- Dimensions: 11.00 x 10.00
Dining room
- Level: First
- Dimensions: 12.00 x 10.00
Other
- Level: Second
- Dimensions: 7.00 x 5.00
Half bath
- Level: First
- Dimensions: 9.00 x 4.00
Kitchen
- Level: First
- Dimensions: 12.00 x 12.00
Living room
- Level: First
- Dimensions: 14.00 x 12.00
Other
- Description: Entry
- Level: First
- Dimensions: 5.00 x 4.00
Other
- Level: Second
- Dimensions: 12.00 x 6.00
Heating
- Gas
Cooling
- Central Air
Appliances
- Included: Electric Dryer, Electric Water Heater, Gas Oven, Gas Range, Refrigerator, Washer
- Laundry: Washer Hookup, Dryer Hookup, ElectricDryer Hookup
Features
- Dining Area, Separate/Formal Dining Room, Eat-in Kitchen
- Flooring: Ceramic Tile, Hardwood
- Basement: Exterior Entry,Full,Concrete
Interior area
- Total interior livable area: 913 sqft
- Finished area above ground: 913
- Finished area below ground: 0
Video & virtual tour
Property
Parking
- Total spaces: 1
- Parking features: Detached, Garage, Off Street, On Street
- Garage spaces: 1
- Has uncovered spaces: Yes
Features
- Stories: 2
Lot
- Size: 2,482 Square Feet
Details
- Parcel number: P6NE1A3120204
- Zoning: 04RM
- Special conditions: None
Construction
Type & style
- Home type: SingleFamily
- Architectural style: Colonial
- Property subtype: Townhouse, Single Family Residence
- Attached to another structure: Yes
Materials
- Blown-In Insulation, SIPs (Structural Insulated Panels System), Vinyl Siding
- Foundation: Basement
- Roof: Asphalt,Fiberglass
Condition
- Unknown
- Year built: 1900
Utilities & green energy
- Electric: 200+ Amp Service, Circuit Breakers
- Sewer: Public Sewer
- Water: Public
Community & HOA
Community
- Subdivision: Not in Development
Location
- Region: Bethlehem
Financial & listing details
- Price per square foot: $204/sqft
- Tax assessed value: $32,400
- Annual tax amount: $3,032
- Date on market: 10/8/2026
- Ownership type: Fee Simple
Estimated market value
$190,500
$181,000 - $200,000
$1,892/mo
Price history
| Date | Event | Price |
|---|---|---|
| 10/14/2026 | Pending sale | $186,000$204/sqft |
Source:  GLVR #785990 Report a problem GLVR #785990 Report a problem | ||
| 10/8/2026 | Listed for sale | $186,000+726.7%$204/sqft |
Source: GLVR #785990 Report a problem | ||
| 7/31/2025 | Listing removed | $1,995$2/sqft |
Source: GLVR #758502 Report a problem | ||
| 7/30/2025 | Price change | $1,995-0.3%$2/sqft |
Source: GLVR #758502 Report a problem | ||
| 7/2/2025 | Price change | $2,000-13%$2/sqft |
Source: GLVR #758502 Report a problem | ||
| 6/1/2025 | Listed for rent | $2,300+35.3%$3/sqft |
Source: GLVR #758502 Report a problem | ||
| 3/21/2024 | Listing removed | -- |
Source: GLVR #733402 Report a problem | ||
| 3/11/2024 | Price change | $1,700-5.6%$2/sqft |
Source: GLVR #733402 Report a problem | ||
| 2/22/2024 | Listed for rent | $1,800+44%$2/sqft |
Source: GLVR #733402 Report a problem | ||
| 11/13/2012 | Listing removed | $1,250$1/sqft |
Source: RE/MAX CENTRAL #437191 Report a problem | ||
| 9/7/2012 | Listed for rent | $1,250$1/sqft |
Source: Remax Central #437191 Report a problem | ||
| 12/3/1999 | Sold | $22,500$25/sqft |
Source: Agent Provided Report a problem | ||
Public tax history
| Year | Property taxes | Tax assessment |
|---|---|---|
| 2026 | $3,033 +3.5% | $32,400 |
| 2025 | $2,930 +2% | $32,400 |
| 2024 | $2,872 +0.3% | $32,400 |
| 2023 | $2,864 | $32,400 |
| 2022 | $2,864 +649.1% | $32,400 |
| 2021 | $382 | $32,400 |
| 2020 | $382 | $32,400 |
| 2018 | $382 | $32,400 |
| 2017 | -- | $32,400 |
| 2016 | -- | $32,400 |
| 2015 | -- | $32,400 |
| 2014 | -- | $32,400 -4.7% |
| 2013 | -- | $34,000 +20.6% |
| 2012 | -- | $28,200 |
| 2011 | -- | $28,200 |
| 2010 | -- | $28,200 |
| 2004 | -- | $28,200 |
| 2003 | -- | $28,200 |
| 2002 | -- | $28,200 |
| 2000 | -- | $28,200 |
Find assessor info on the county website
Monthly payment
Est. payment
Payment breakdown
Explore the cost of this home by adjusting the details. Changes won't be saved.Climate risks
Neighborhood: 18018
Nearby schools
Schools provided by the listing agent
- High: Bethlehem
- District: Bethlehem
Source: GLVR. This data may not be complete. We recommend contacting the local school district to confirm school assignments for this home.

Similar homes
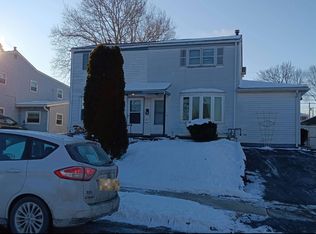
- $--2 bd1 ba1.3k sqft1509 Richard Ave, Bethlehem, PA 18018Auction
 Auction.com 2
 - $245,0003 bd1 ba920 sqft252 E Ettwein St, Bethlehem, PA 18018For Sale
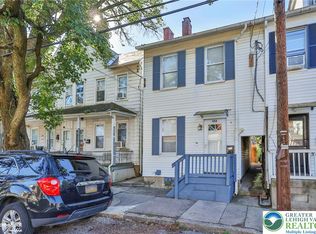 MLS ID #786461, Anthony Ramos, Century 21 Ramos Realty. GLVR
 - $149,9003 bd2 ba1.1k sqft1330 E 6th St, Bethlehem, PA 18015For Sale
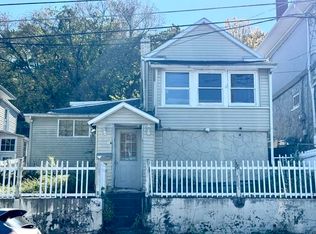 MLS ID #786537, Larry W. Ginsburg, BHHS Regency Real Estate. GLVR
 - $205,0003 bd1 ba1.2k sqft901 Vernon St, Bethlehem, PA 18015For Sale
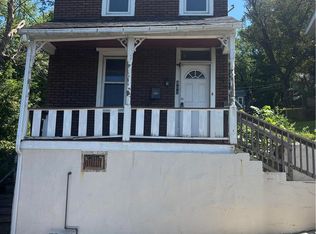 MLS ID #785548, Jenny A. Ramos, Nic Zawarski and Sons REALTORS. GLVR
