Spacious 5-Bedroom Home with Garage & Endless Potential!
Opportunity awaits with this spacious 5-bedroom, 1.5-bath home that's ready for your personal touch! Offering generous living space and a flexible floor plan, this property is perfect for buyers looking to build equity and create the home of their dreams.
Inside, you'll find five well-sized bedrooms, a full bath plus a convenient half bath, and plenty of room for family, guests, a home office, or hobby space. While the home could benefit from some TLC, its size, layout, and potential make it an exceptional value.
Additional features include a 1-car garage for parking and extra storage, along with outdoor space ready to be transformed into your ideal backyard retreat.
Conveniently located near schools, shopping, dining, parks, and major commuter routes, this home offers the perfect combination of space, location, and opportunity. Whether you're a first-time buyer, investor, or someone looking for a rewarding renovation project, this property is full of possibilities.
Bring your vision and make this spacious home your own. Schedule your private showing today!
For sale
Price cut: $10K (9/23)
$260,000
518 W Union Blvd, Bethlehem, PA 18018
5beds
2,016sqft
Townhouse, Single Family Residence
Built in 1920
3,005 Square Feet Lot
$262,100 Zestimate®
$129/sqft
$-- HOA
What's special
Flexible floor planFive well-sized bedroomsGenerous living spaceOutdoor space
- 81 days
- 984
- 31
Zillow last checked:
Listing updated:
Listed by:
Fawaz Barakat 610-802-1697,
Heart and Home Realty LLC 484-894-9865
Source: GLVR,MLS#: 781062 Originating MLS: Lehigh Valley MLS
Originating MLS: Lehigh Valley MLSFacts & features
Interior
Bedrooms & bathrooms
- Bedrooms: 5
- Bathrooms: 2
- Full bathrooms: 1
- 1/2 bathrooms: 1
Primary bedroom
- Level: Second
- Dimensions: 17.00 x 15.00
Bedroom
- Level: Second
- Dimensions: 12.00 x 12.00
Bedroom
- Level: Second
- Dimensions: 12.00 x 11.00
Bedroom
- Level: Third
- Dimensions: 12.00 x 8.00
Bedroom
- Level: Third
- Dimensions: 11.00 x 11.00
Primary bathroom
- Level: Second
- Dimensions: 6.00 x 8.00
Dining room
- Level: First
- Dimensions: 15.00 x 12.00
Half bath
- Level: First
- Dimensions: 3.00 x 5.00
Kitchen
- Level: First
- Dimensions: 15.00 x 15.00
Living room
- Level: First
- Dimensions: 15.00 x 14.00
Heating
- Oil
Cooling
- Ceiling Fan(s), Wall/Window Unit(s)
Appliances
- Included: Dryer, Dishwasher, Electric Water Heater, Refrigerator, Washer
Features
- Dining Area, Separate/Formal Dining Room
- Basement: Concrete
Interior area
- Total interior livable area: 2,016 sqft
- Finished area above ground: 2,016
- Finished area below ground: 0
Property
Parking
- Total spaces: 1
- Parking features: Detached, Garage
- Garage spaces: 1
Features
- Levels: Two and One Half
- Stories: 2.5
Lot
- Size: 3,005 Square Feet
Details
- Parcel number: 6427394437591
- Zoning: RT
- Special conditions: None
Construction
Type & style
- Home type: SingleFamily
- Architectural style: Colonial
- Property subtype: Townhouse, Single Family Residence
- Attached to another structure: Yes
Materials
- Brick, Other
- Foundation: Basement
- Roof: Asphalt,Fiberglass
Condition
- Year built: 1920
Utilities & green energy
- Electric: 150 Amp Service, Circuit Breakers
- Sewer: Public Sewer
- Water: Public
Community & HOA
Community
- Subdivision: Not in Development
Location
- Region: Bethlehem
Financial & listing details
- Price per square foot: $129/sqft
- Tax assessed value: $151,000
- Annual tax amount: $4,440
- Date on market: 7/20/2026
- Ownership type: Fee Simple
Estimated market value
$262,100
$249,000 - $275,000
$2,763/mo
Price history
| Date | Event | Price |
|---|---|---|
| 9/23/2026 | Price change | $260,000-3.7%$129/sqft |
Source:  GLVR #781062 Report a problem GLVR #781062 Report a problem | ||
| 8/24/2026 | Price change | $269,999-3.6%$134/sqft |
Source: GLVR #781062 Report a problem | ||
| 8/10/2026 | Price change | $279,995-3.5%$139/sqft |
Source: GLVR #781062 Report a problem | ||
| 7/20/2026 | Listed for sale | $290,000+65.7%$144/sqft |
Source: GLVR #781062 Report a problem | ||
| 6/12/2019 | Sold | $175,000+6.1%$87/sqft |
Source: GLVR #606763 Report a problem | ||
| 4/2/2019 | Listed for sale | $164,900-10.6%$82/sqft |
Source: RE/MAX 440-Doylestown #PALH110668 Report a problem | ||
| 4/6/2013 | Listing removed | $1,000 |
Source: RE/MAX 440 #6194831 Report a problem | ||
| 4/4/2013 | Listed for rent | $1,000 |
Source: RE/MAX 440 #6194831 Report a problem | ||
| 5/14/2008 | Listing removed | $184,500$92/sqft |
Source: eWebEngine #5345973 Report a problem | ||
| 5/9/2008 | Listed for sale | $184,500$92/sqft |
Source: eWebEngine #5345973 Report a problem | ||
Public tax history
| Year | Property taxes | Tax assessment |
|---|---|---|
| 2026 | $4,441 | $151,000 |
| 2025 | $4,441 +3.6% | $151,000 |
| 2024 | $4,288 +0.9% | $151,000 |
| 2023 | $4,251 | $151,000 |
| 2022 | $4,251 -1.2% | $151,000 |
| 2021 | $4,300 +3.3% | $151,000 |
| 2020 | $4,163 +10024.2% | $151,000 |
| 2019 | $41 | $151,000 |
| 2018 | $41 | $151,000 |
| 2017 | -- | $151,000 |
| 2016 | -- | $151,000 |
| 2015 | -- | $151,000 |
| 2014 | -- | $151,000 +286.2% |
| 2012 | -- | $39,100 |
| 2011 | -- | $39,100 |
| 2010 | -- | $39,100 |
| 2009 | -- | $39,100 |
| 2008 | -- | $39,100 |
| 2007 | -- | $39,100 |
| 2006 | -- | $39,100 |
| 2005 | -- | $39,100 |
| 2004 | -- | $39,100 |
| 2003 | -- | $39,100 |
| 2002 | -- | $39,100 |
| 2000 | -- | $39,100 |
Find assessor info on the county website
Monthly payment
Est. payment
Payment breakdown
Explore the cost of this home by adjusting the details. Changes won't be saved.Climate risks
Neighborhood: 18018
Nearby schools
Schools provided by the listing agent
- Elementary: James Buchanan Elementary School
- Middle: Nitschmann Middle School
- High: Liberty High School
- District: Bethlehem
Source: GLVR. This data may not be complete. We recommend contacting the local school district to confirm school assignments for this home.
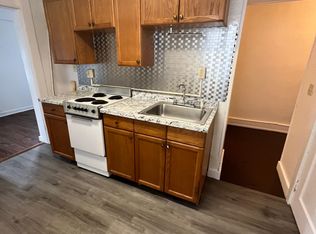

Similar homes
- $269,9004 bd2 ba1.7k sqft54 W Goepp St, Bethlehem, PA 18018For Sale
 MLS ID #783666, Katrina M. DeVito, Main St. Real Estate Group. GLVR
 - $232,5002 bd1 ba1.3k sqft317 W Garrison St, Bethlehem, PA 18018For Sale
 MLS ID #785706, Kelly L. Grogg, Century 21 Pinnacle. GLVR
 - $--3 bd2 ba1.5k sqft241 W Fairview St, Bethlehem, PA 18018Auction
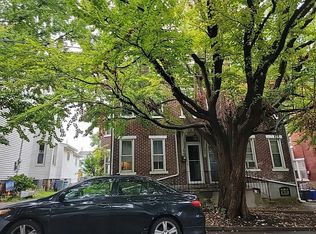 Auction.com 2
 - $290,0004 bd2 ba1.6k sqft236 E Ettwein St, Bethlehem, PA 18018For Sale
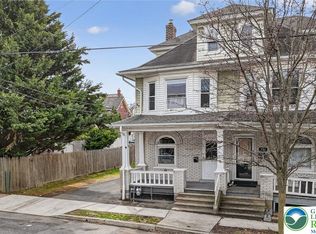 MLS ID #785915, Johnathan Cummings, Lehigh Valley 4 Rent LLC. GLVR
