Welcome to 611 William Street nestled in the heart of South Side Bethlehem. This move-in-ready 3-bedroom, 2.5-bath home offers a convenient location just minutes from shopping, restaurants, and Routes 78 and 378. Major updates include a new roof and vinyl siding both installed in 2022. Step inside to an inviting open-concept living room featuring beautiful hardwood flooring and a convenient half bath. The spacious kitchen boasts rich dark wood cabinetry, granite countertops, stainless steel appliances, and a stackable washer/dryer for added convenience. Just off the kitchen, you'll find a large rear deck, perfect for entertaining, relaxing, or enjoying outdoor gatherings. Upstairs, the home features three comfortable bedrooms and a full bathroom. The fully finished basement adds exceptional flexibility, complete with its own private entrance and full bath, making it ideal for guest space, home office, or potential separate living area. Additional highlights include a private driveway, a **clear Certificate of Occupancy**, and nothing left to do but move right in. Don't miss this fantastic opportunity to own a beautifully updated home in a desirable South Bethlehem location. Schedule your showing today!!
For sale
$260,000
611 William St, Bethlehem, PA 18015
3beds
1,456sqft
Townhouse, Single Family Residence
Built in 1978
3,092 Square Feet Lot
$258,200 Zestimate®
$179/sqft
$-- HOA
What's special
Convenient half bathRich dark wood cabinetryPrivate drivewayBeautiful hardwood flooringSpacious kitchenGranite countertopsStainless steel appliances
- 1 day
- 527
- 58
Zillow last checked:
Listing updated:
Listed by:
Ingrid T. Mera 484-347-1522,
Century 21 Ramos Realty 610-866-4423,
Katie Ramos 484-241-6954,
Century 21 Ramos Realty
Source: GLVR,MLS#: 785696 Originating MLS: Lehigh Valley MLS
Originating MLS: Lehigh Valley MLSFacts & features
Interior
Bedrooms & bathrooms
- Bedrooms: 3
- Bathrooms: 3
- Full bathrooms: 2
- 1/2 bathrooms: 1
Heating
- Baseboard, Electric
Cooling
- Wall/Window Unit(s)
Appliances
- Included: Dishwasher, Electric Oven, Electric Range, Electric Water Heater, Refrigerator
- Laundry: Main Level, Stacked
Features
- Dining Area
- Flooring: Hardwood, Luxury Vinyl, Luxury VinylPlank, Tile
- Basement: Exterior Entry,Finished,Walk-Out Access,Rec/Family Area
Interior area
- Total interior livable area: 1,456 sqft
- Finished area above ground: 1,088
- Finished area below ground: 368
Property
Parking
- Total spaces: 2
- Parking features: Driveway, Off Street, On Street
- Garage spaces: 2
- Has uncovered spaces: Yes
Features
- Stories: 2
- Patio & porch: Balcony, Deck
- Exterior features: Awning(s), Balcony, Deck, Fence, Shed
- Fencing: Yard Fenced
Lot
- Size: 3,092 Square Feet
Details
- Additional structures: Shed(s)
- Parcel number: P7SW1A15180204
- Zoning: Rm-Residential
- Special conditions: None
Construction
Type & style
- Home type: SingleFamily
- Architectural style: Other
- Property subtype: Townhouse, Single Family Residence
- Attached to another structure: Yes
Materials
- Brick, Vinyl Siding
- Roof: Asphalt,Fiberglass
Condition
- Year built: 1978
Utilities & green energy
- Electric: 100 Amp Service, Circuit Breakers
- Sewer: Public Sewer
- Water: Public
- Utilities for property: Cable Available
Community & HOA
Community
- Security: Smoke Detector(s)
- Subdivision: Not in Development
Location
- Region: Bethlehem
Financial & listing details
- Price per square foot: $179/sqft
- Tax assessed value: $28,100
- Annual tax amount: $2,630
- Date on market: 10/7/2026
- Ownership type: Fee Simple
Estimated market value
$258,200
$245,000 - $271,000
$2,060/mo
Price history
| Date | Event | Price |
|---|---|---|
| 10/7/2026 | Listed for sale | $260,000+88.4%$179/sqft |
Source:  GLVR #785696 Report a problem GLVR #785696 Report a problem | ||
| 7/12/2016 | Listing removed | $138,000$95/sqft |
Source: RE/MAX Vision #523855 Report a problem | ||
| 6/21/2016 | Listed for sale | $138,000+22.1%$95/sqft |
Source: RE/MAX Vision #523855 Report a problem | ||
| 11/17/2009 | Sold | $113,000-9.6%$78/sqft |
Source: Public Record Report a problem | ||
| 4/25/2009 | Listed for sale | $125,000+31.6%$86/sqft |
Source: Coldwell Banker Hearthside Realtors #330534 Report a problem | ||
| 12/19/2005 | Sold | $95,000$65/sqft |
Source: Public Record Report a problem | ||
Public tax history
| Year | Property taxes | Tax assessment |
|---|---|---|
| 2026 | $2,630 +3.5% | $28,100 |
| 2025 | $2,541 +2% | $28,100 |
| 2024 | $2,491 +0.3% | $28,100 |
| 2023 | $2,484 | $28,100 |
| 2022 | $2,484 +649.1% | $28,100 |
| 2021 | $332 | $28,100 |
| 2020 | $332 | $28,100 |
| 2018 | $332 | $28,100 |
| 2017 | -- | $28,100 |
| 2016 | -- | $28,100 |
| 2015 | -- | $28,100 |
| 2014 | -- | $28,100 |
| 2013 | -- | $28,100 |
| 2012 | -- | $28,100 |
| 2011 | -- | $28,100 |
| 2010 | -- | $28,100 |
| 2004 | -- | $28,100 |
| 2003 | -- | $28,100 |
| 2002 | -- | $28,100 |
| 2000 | -- | $28,100 |
Find assessor info on the county website
Monthly payment
Est. payment
Payment breakdown
Explore the cost of this home by adjusting the details. Changes won't be saved.Climate risks
Neighborhood: 18015
Nearby schools
Schools provided by the listing agent
- Elementary: Freemansburg
- Middle: East Hills
- High: Freedom
- District: Bethlehem
Source: GLVR. This data may not be complete. We recommend contacting the local school district to confirm school assignments for this home.

Similar homes
- $275,0003 bd1 ba1.9k sqft2106 Nemeth Dr, Bethlehem, PA 18015For Sale
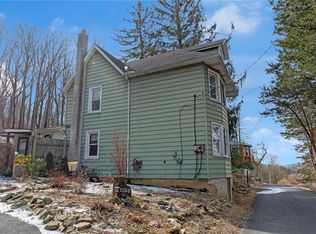 MLS ID #785451, Douglas G. Braun, Prime Real Estate Team LLC. GLVR
 - $260,0003 bd2 ba1.1k sqft621 Pawnee St, Bethlehem, PA 18015For Sale
 MLS ID #785106, Kelvin Diaz, Allentown City Realty. GLVR
 - $279,9006 bd2 ba1.7k sqft1004 Seneca St, Bethlehem, PA 18015For Sale
 MLS ID #783035, Christine A. Stefchak, Light House Realty LV LLC. GLVR
 - $289,0004 bd2 ba1.3k sqft644 Fiot Ave, Bethlehem, PA 18015For Sale
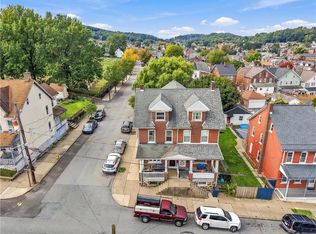 MLS ID #785611, Manica L. Levy, Realty One Group Supreme. GLVR
