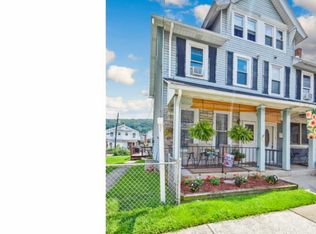
Welcome to 1004 Senecca St. in Fountain Hill, Bethlehem School District. A covered front porch welcomes you home rain or shine, and stained glass accents greet you as you step through the front door. The first floor features a living room and dining area with hardwood floors and a coat closet, flowing into a kitchen with stone countertops and brand-new stainless steel appliances, including a dishwasher, oven, and refrigerator. A full first-floor bath adds convenience with a new vanity, toilet, and corner shower surround. Off the kitchen, a private rear deck steps down to a fenced yard ready for your vision. Upstairs, the second floor offers three bedrooms — all with closets and no walk-throughs — plus a second full bath with tiled floor, tub/shower surround, and new toilet and vanity. The third floor adds three additional rooms. Move-in ready with room to grow — schedule your showing today!
For sale
$285,000
1004 Seneca St, Bethlehem, PA 18015
6beds
1,744sqft
Townhouse, Single Family Residence
Built in 1917
2,221 Square Feet Lot
$279,900 Zestimate®
$163/sqft
$-- HOA
What's special
Private rear deckFenced yardNew vanityFull first-floor bathStone countertopsCovered front porchHardwood floors
- 14 days
- 492
- 44
Zillow last checked:
Listing updated:
Listed by:
Christine A. Stefchak 484-553-4779,
Light House Realty LV LLC 484-279-0084
Source: GLVR,MLS#: 783035 Originating MLS: Lehigh Valley MLS
Originating MLS: Lehigh Valley MLSFacts & features
Interior
Bedrooms & bathrooms
- Bedrooms: 6
- Bathrooms: 2
- Full bathrooms: 2
Primary bedroom
- Description: front bedroom, largest on 2nd floor
- Level: Second
- Dimensions: 13.00 x 15.00
Bedroom
- Description: back bedroom
- Level: Second
- Dimensions: 9.00 x 12.00
Bedroom
- Description: middle bedroom
- Level: Second
- Dimensions: 13.00 x 9.00
Bedroom
- Description: rear bedroom
- Level: Third
- Dimensions: 12.00 x 9.00
Bedroom
- Description: middle bedroom
- Level: Third
- Dimensions: 8.00 x 11.00
Bedroom
- Description: front bedroom
- Level: Third
- Dimensions: 11.00 x 15.00
Dining room
- Level: First
- Dimensions: 15.00 x 15.00
Family room
- Level: First
- Dimensions: 12.00 x 15.00
Other
- Level: First
- Dimensions: 7.00 x 6.00
Other
- Level: Second
- Dimensions: 9.00 x 5.00
Kitchen
- Level: First
- Dimensions: 12.00 x 15.00
Heating
- Forced Air, Gas
Cooling
- Central Air, Wall/Window Unit(s)
Appliances
- Included: Dishwasher, Gas Water Heater, Refrigerator
- Laundry: Washer Hookup, Dryer Hookup
Features
- Dining Area
- Flooring: Carpet, Hardwood, Luxury Vinyl, Luxury VinylPlank
- Basement: Full
Interior area
- Total interior livable area: 1,744 sqft
- Finished area above ground: 1,744
- Finished area below ground: 0
Property
Parking
- Parking features: On Street
- Has uncovered spaces: Yes
Features
- Levels: Two and One Half
- Stories: 2.5
- Patio & porch: Deck
- Exterior features: Deck, Fence
- Fencing: Yard Fenced
Lot
- Size: 2,221 Square Feet
Details
- Parcel number: 6427218628991
- Zoning: MHDR
- Special conditions: None
Construction
Type & style
- Home type: SingleFamily
- Architectural style: Colonial
- Property subtype: Townhouse, Single Family Residence
- Attached to another structure: Yes
Materials
- Brick
- Roof: Asphalt,Fiberglass,Slate
Condition
- Year built: 1917
Utilities & green energy
- Sewer: Public Sewer
- Water: Public
Community & HOA
Community
- Subdivision: Not in Development
Location
- Region: Bethlehem
Financial & listing details
- Price per square foot: $163/sqft
- Tax assessed value: $112,000
- Annual tax amount: $3,898
- Date on market: 8/19/2026
- Ownership type: Fee Simple
Estimated market value
$279,900
$266,000 - $294,000
$2,640/mo
Price history
| Date | Event | Price |
|---|---|---|
| 8/19/2026 | Listed for sale | $285,000+96.6%$163/sqft |
Source:  GLVR #783035 Report a problem GLVR #783035 Report a problem | ||
| 3/3/2026 | Sold | $145,000+2.5%$83/sqft |
Source: Public Record Report a problem | ||
| 5/20/2005 | Sold | $141,500+4097.6%$81/sqft |
Source: Public Record Report a problem | ||
| 2/5/2004 | Sold | $3,371-95.7%$2/sqft |
Source: Public Record Report a problem | ||
| 10/27/2000 | Sold | $79,000$45/sqft |
Source: Public Record Report a problem | ||
Public tax history
| Year | Property taxes | Tax assessment |
|---|---|---|
| 2026 | $3,899 +3% | $112,000 |
| 2025 | $3,787 +6.3% | $112,000 |
| 2024 | $3,562 +0.3% | $112,000 |
| 2023 | $3,552 | $112,000 |
| 2022 | $3,552 -1% | $112,000 |
| 2021 | $3,588 +2% | $112,000 |
| 2020 | $3,519 +10448.7% | $112,000 |
| 2019 | $33 | $112,000 |
| 2018 | $33 | $112,000 |
| 2017 | -- | $112,000 |
| 2016 | -- | $112,000 |
| 2015 | -- | $112,000 |
| 2014 | -- | $112,000 +247.8% |
| 2012 | -- | $32,200 |
| 2011 | -- | $32,200 |
| 2010 | -- | $32,200 |
| 2009 | -- | $32,200 |
| 2008 | -- | $32,200 |
| 2007 | -- | $32,200 |
| 2006 | -- | $32,200 |
| 2005 | -- | $32,200 |
| 2004 | -- | $32,200 |
| 2003 | -- | $32,200 |
| 2002 | -- | $32,200 |
| 2000 | -- | $32,200 |
Find assessor info on the county website
Monthly payment
Est. payment
Payment breakdown
Explore the cost of this home by adjusting the details. Changes won't be saved.Climate risks
Neighborhood: 18015
Nearby schools
Schools provided by the listing agent
- Elementary: Fountain Hill
- Middle: Broughal
- High: Liberty
- District: Bethlehem
Source: GLVR. This data may not be complete. We recommend contacting the local school district to confirm school assignments for this home.
Similar homes
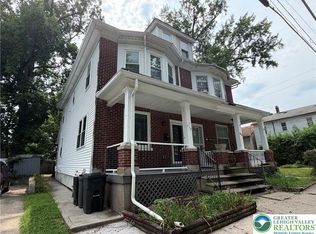
- $279,9003 bd2 ba1.9k sqft712 N Bishopthorpe St, Bethlehem, PA 18015For Sale
 MLS ID #783017, Jeffrey D. Torchia, Preferred Properties Plus. GLVR
 - $290,0005 bd2 ba1.3k sqft806 Carlton Ave, Bethlehem, PA 18015For Sale
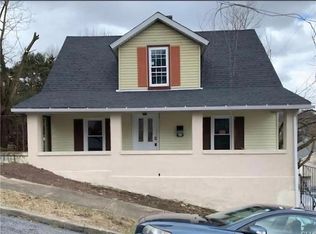 MLS ID #782197, Amy Y. Ling, Ling Realty Inc. GLVR
 - $295,0003 bd1 ba1.7k sqft830 Kieffer St, Fountain Hill, PA 18015For Sale
 MLS ID #782927, Ana Mercedes, BHGRE Valley Partners-Allentwn. GLVR
 - $278,8005 bd3 ba1.6k sqft422 Carlton Ave, Bethlehem, PA 18015For Sale
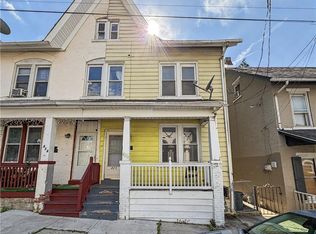 MLS ID #779163, Jessie Lai, Freeby Lai Real Estate. GLVR
