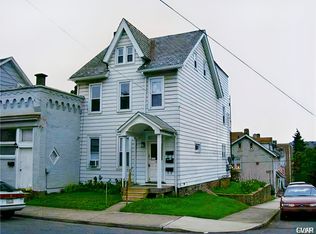
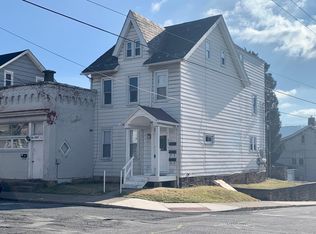
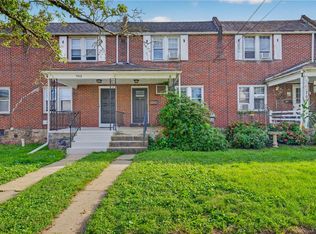
Located in desirable West Bethlehem, this beautifully updated home offers 4 bedrooms, 1 bathroom, and 1,423 sq ft of living space, along with a nice-sized backyard and a large shed/garage for additional storage. Major improvements include brand new furnace and several new windows.
Step inside to an open-concept living and dining area featuring brand new LVP flooring throughout the first floor. The space flows into the fully renovated kitchen, complete with white shaker soft-close cabinets, quartz countertops, and stainless steel appliances. A convenient mudroom off the kitchen provides direct access to the backyard.
Upstairs, you'll find three spacious bedrooms with brand new carpet, along with a fully renovated bathroom featuring marble-look LVT flooring, a new vanity, and a new tub/shower combo.
The finished third floor offers additional flexible living space, perfect for a fourth bedroom, home office, den, or playroom.
With its renovated interior, new furnace, flexible layout, spacious backyard, and large shed/garage, 635 Spring St offers a great combination of space and modern updates. Schedule your showing today!
For sale
$279,900
635 Spring St, Bethlehem, PA 18018
4beds
1,423sqft
Townhouse, Single Family Residence
Built in 1900
2,613 Square Feet Lot
$284,100 Zestimate®
$197/sqft
$-- HOA
What's special
Quartz countertopsNice-sized backyardSpacious backyardFully renovated kitchenFully renovated bathroomRenovated interiorStainless steel appliances
- 6 days
- 1,134
- 109
Likely to sell faster than
Zillow last checked:
Listing updated:
Listed by:
Jason Reynolds 856-906-4035,
Light House Realty LV LLC 484-279-0084
Source: GLVR,MLS#: 785108 Originating MLS: Lehigh Valley MLS
Originating MLS: Lehigh Valley MLSFacts & features
Interior
Bedrooms & bathrooms
- Bedrooms: 4
- Bathrooms: 1
- Full bathrooms: 1
Bedroom
- Level: Second
- Dimensions: 14.00 x 11.00
Bedroom
- Level: Second
- Dimensions: 8.00 x 10.00
Bedroom
- Level: Second
- Dimensions: 8.00 x 8.00
Bedroom
- Level: Third
- Dimensions: 14.00 x 12.00
Dining room
- Level: First
- Dimensions: 14.00 x 13.00
Other
- Level: Second
- Dimensions: 5.00 x 8.00
Kitchen
- Level: First
- Dimensions: 16.00 x 9.00
Living room
- Level: First
- Dimensions: 14.00 x 12.00
Other
- Level: First
- Dimensions: 15.00 x 7.00
Heating
- Forced Air
Cooling
- None
Appliances
- Included: Gas Oven, Gas Range, Gas Water Heater, Microwave, Refrigerator
Features
- Dining Area
- Basement: Full
Interior area
- Total interior livable area: 1,423 sqft
- Finished area above ground: 1,423
- Finished area below ground: 0
Property
Parking
- Total spaces: 1
- Parking features: On Street
- Garage spaces: 1
- Has uncovered spaces: Yes
Features
- Stories: 3
Lot
- Size: 2,613 Square Feet
Details
- Parcel number: 642736062273 1
- Zoning: RT
- Special conditions: None
Construction
Type & style
- Home type: SingleFamily
- Architectural style: Colonial
- Property subtype: Townhouse, Single Family Residence
- Attached to another structure: Yes
Materials
- Aluminum Siding, Vinyl Siding
- Roof: Asphalt,Fiberglass
Condition
- Year built: 1900
Utilities & green energy
- Sewer: Public Sewer
- Water: Public
Community & HOA
Community
- Subdivision: Not in Development
Location
- Region: Bethlehem
Financial & listing details
- Price per square foot: $197/sqft
- Tax assessed value: $82,300
- Annual tax amount: $2,420
- Date on market: 9/24/2026
- Ownership type: Fee Simple
Estimated market value
$284,100
$270,000 - $298,000
$2,144/mo
Price history
| Date | Event | Price |
|---|---|---|
| 9/24/2026 | Listed for sale | $279,900+147.7%$197/sqft |
Source:  GLVR #785108 Report a problem GLVR #785108 Report a problem | ||
| 7/23/2026 | Sold | $113,000$79/sqft |
Source: Public Record Report a problem | ||
Public tax history
| Year | Property taxes | Tax assessment |
|---|---|---|
| 2026 | $2,420 | $82,300 |
| 2025 | $2,420 +3.6% | $82,300 |
| 2024 | $2,337 +0.9% | $82,300 |
| 2023 | $2,317 | $82,300 |
| 2022 | $2,317 -1.2% | $82,300 |
| 2021 | $2,344 +3.3% | $82,300 |
| 2020 | $2,269 +10025% | $82,300 |
| 2019 | $22 | $82,300 |
| 2018 | $22 | $82,300 |
| 2017 | -- | $82,300 |
| 2016 | -- | $82,300 |
| 2015 | -- | $82,300 |
| 2014 | -- | $82,300 +207.7% |
| 2012 | -- | $26,750 |
| 2011 | -- | $26,750 |
| 2010 | -- | $26,750 |
| 2009 | -- | $26,750 |
| 2008 | -- | $26,750 |
| 2007 | -- | $26,750 |
| 2006 | -- | $26,750 -8.5% |
| 2005 | -- | $29,250 |
| 2004 | -- | $29,250 |
| 2003 | -- | $29,250 |
| 2002 | -- | $29,250 |
| 2000 | -- | $29,250 |
Find assessor info on the county website
Monthly payment
Est. payment
Payment breakdown
Explore the cost of this home by adjusting the details. Changes won't be saved.Climate risks
Neighborhood: 18018
Nearby schools
Schools provided by the listing agent
- District: Bethlehem
Source: GLVR. This data may not be complete. We recommend contacting the local school district to confirm school assignments for this home.
Similar homes
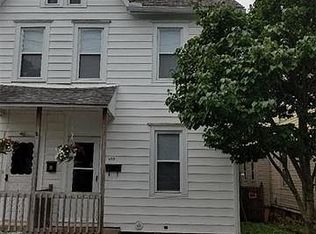
- $269,9004 bd2 ba1.7k sqft54 W Goepp St, Bethlehem, PA 18018For Sale
 MLS ID #783666, Katrina M. DeVito, Main St. Real Estate Group. GLVR
 - $269,0003 bd2 ba1.7k sqft428 W North St, Bethlehem, PA 18018For Sale
 MLS ID #785283, Michael Dorney, Weichert Realtors. GLVR
 - $274,9004 bd1 ba1.4k sqft728 Hawthorne Rd, Bethlehem, PA 18018For Sale By Owner
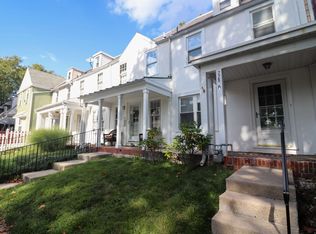
- $259,9993 bd1 ba1k sqft705 Spring St, Bethlehem, PA 18018For Sale
 MLS ID #785186, Basel Ido, I-Do Real Estate. GLVR
