Welcome to this charming semi-detached home in Fountain Hill! Offering plenty of space across three levels, this home features a bright living room, dining room, kitchen, sunroom, 3 bedrooms, and additional flexible rooms perfect for an office, playroom, or extra storage. Enjoy the convenience of a detached garage and off-street parking. Conveniently located near shopping, dining, parks, and major routes. With immediate possession available, this home is ready for its next owner. Schedule your showing today!
For sale
$295,000
830 Kieffer St, Fountain Hill, PA 18015
3beds
1,718sqft
Townhouse, Single Family Residence
Built in 1905
2,787 Square Feet Lot
$288,200 Zestimate®
$172/sqft
$-- HOA
What's special
Detached garageSemi-detached homeOff-street parkingDining room
- 16 days
- 562
- 27
Zillow last checked:
Listing updated:
Listed by:
Ana Mercedes 610-421-8887,
BHGRE Valley Partners-Allentwn 610-421-8887
Source: GLVR,MLS#: 782927 Originating MLS: Lehigh Valley MLS
Originating MLS: Lehigh Valley MLSFacts & features
Interior
Bedrooms & bathrooms
- Bedrooms: 3
- Bathrooms: 1
- Full bathrooms: 1
Heating
- Gas, Hot Water, Radiator(s), Radiant
Cooling
- Wall/Window Unit(s)
Appliances
- Included: Dryer, Gas Water Heater, Washer
Features
- Dining Area, Separate/Formal Dining Room
- Basement: Full
Interior area
- Total interior livable area: 1,718 sqft
- Finished area above ground: 1,368
- Finished area below ground: 350
Property
Parking
- Total spaces: 1
- Parking features: Detached, Garage, Off Street, On Street
- Garage spaces: 1
- Has uncovered spaces: Yes
Features
- Levels: Two and One Half
- Stories: 2.5
Lot
- Size: 2,787 Square Feet
Details
- Parcel number: 642711987022001
- Zoning: MHDR
- Special conditions: None
Construction
Type & style
- Home type: SingleFamily
- Architectural style: Colonial
- Property subtype: Townhouse, Single Family Residence
- Attached to another structure: Yes
Materials
- Asphalt
- Roof: Asphalt,Fiberglass,Rubber
Condition
- Year built: 1905
Utilities & green energy
- Sewer: Public Sewer
- Water: Public
Community & HOA
Community
- Subdivision: Not in Development
Location
- Region: Fountain Hill
Financial & listing details
- Price per square foot: $172/sqft
- Tax assessed value: $104,800
- Annual tax amount: $3,648
- Date on market: 8/19/2026
- Ownership type: Fee Simple
Estimated market value
$288,200
$274,000 - $303,000
$1,856/mo
Price history
| Date | Event | Price |
|---|---|---|
| 8/19/2026 | Listed for sale | $295,000+24.5%$172/sqft |
Source:  GLVR #782927 Report a problem GLVR #782927 Report a problem | ||
| 5/2/2025 | Listing removed | $2,200$1/sqft |
Source: GLVR #755437 Report a problem | ||
| 4/10/2025 | Listed for rent | $2,200$1/sqft |
Source: GLVR #755437 Report a problem | ||
| 5/15/2024 | Sold | $237,000$138/sqft |
Source: GLVR #734679 Report a problem | ||
| 4/5/2024 | Pending sale | $237,000+5.3%$138/sqft |
Source: GLVR #734679 Report a problem | ||
| 3/27/2024 | Listed for sale | $225,000+226.1%$131/sqft |
Source: GLVR #734679 Report a problem | ||
| 5/1/1997 | Sold | $69,000$40/sqft |
Source: Public Record Report a problem | ||
Public tax history
| Year | Property taxes | Tax assessment |
|---|---|---|
| 2026 | $3,648 +3% | $104,800 |
| 2025 | $3,543 +6.3% | $104,800 |
| 2024 | $3,333 +0.3% | $104,800 |
| 2023 | $3,323 | $104,800 |
| 2022 | $3,323 -1% | $104,800 |
| 2021 | $3,358 +2% | $104,800 |
| 2020 | $3,293 +10447.2% | $104,800 |
| 2019 | $31 | $104,800 |
| 2018 | $31 | $104,800 |
| 2017 | -- | $104,800 |
| 2016 | -- | $104,800 |
| 2015 | -- | $104,800 |
| 2014 | -- | $104,800 +285.3% |
| 2012 | -- | $27,200 |
| 2011 | -- | $27,200 |
| 2010 | -- | $27,200 |
| 2009 | -- | $27,200 |
| 2008 | -- | $27,200 |
| 2007 | -- | $27,200 |
| 2006 | -- | $27,200 |
| 2005 | -- | $27,200 |
| 2004 | -- | $27,200 |
| 2003 | -- | $27,200 |
| 2002 | -- | $27,200 |
| 2000 | -- | $27,200 |
Find assessor info on the county website
Monthly payment
Est. payment
Payment breakdown
Explore the cost of this home by adjusting the details. Changes won't be saved.Climate risks
Neighborhood: 18015
Nearby schools
Schools provided by the listing agent
- Elementary: Fountain Hill Elementary
- Middle: Broughal Middle School
- High: Liberty High School
- District: Bethlehem
Source: GLVR. This data may not be complete. We recommend contacting the local school district to confirm school assignments for this home.


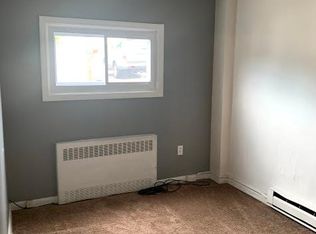
Similar homes
- $279,9003 bd2 ba1.9k sqft712 N Bishopthorpe St, Bethlehem, PA 18015For Sale
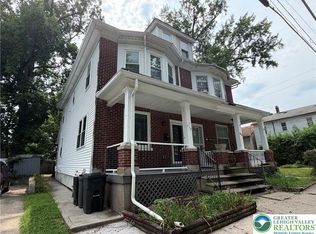 MLS ID #783017, Jeffrey D. Torchia, Preferred Properties Plus. GLVR
 - $285,0006 bd2 ba1.7k sqft1004 Seneca St, Bethlehem, PA 18015For Sale
 MLS ID #783035, Christine A. Stefchak, Light House Realty LV LLC. GLVR
 - $319,0003 bd2 ba1.6k sqft809 Hayes St #813, Bethlehem, PA 18015For Sale
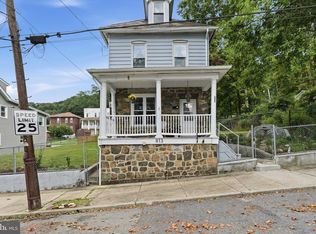
 MLS ID #PANH2010618, Lauren Midlam, Stone Hollow Real Estate LLC. Bright MLS
 - $319,0003 bd2 ba1.6k sqft809-813 Hayes St, Bethlehem, PA 18015For Sale
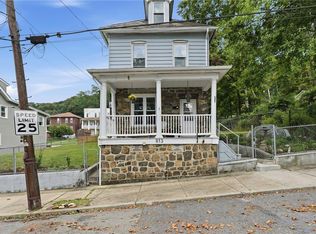 MLS ID #783792, Lauren E. Midlam, Stone Hollow Real Estate. GLVR
