Welcome to this solid brick ranch offering easy, comfortable one-level living in a convenient location! With three bedrooms, an updated full bath, and a spacious updated kitchen, this home is designed for everyday living with plenty of room to settle in and make it your own. The main living areas feature durable wood-look tile flooring that looks great and cleans up with ease, while the cozy carpeted bedrooms provide a warm, comfortable retreat. A first-floor laundry adds to the convenience, and central AC provides added comfort. Outside, enjoy a flat, private yard with plenty of space to relax, garden, or entertain. The detached garage is connected to the home by a charming portico with covered and uncovered patio areas to enjoy. While the garage has a single-car entrance, the interior is the size of a two-car garage, providing excellent space for a workshop, hobbies, or extra storage. An additional parking pad beside the garage provides even more off-street parking. Conveniently located just a quick drive from downtown Bethlehem, with easy access to schools, healthcare, shopping, and major routes - this well-maintained brick ranch is ready for you to call it home! Offer with a CLEAR CO from the City of Bethlehem.
Pending
$299,000
538 E Frankford St, Bethlehem, PA 18018
3beds
1,092sqft
Single Family Residence
Built in 1951
5,401 Square Feet Lot
$-- Zestimate®
$274/sqft
$-- HOA
What's special
- 45 days
- 60
- 3
Zillow last checked:
Listing updated:
Listed by:
Cathy W. Taylor 610-216-5422,
RE/MAX Real Estate 610-691-6100
Source: GLVR,MLS#: 785672 Originating MLS: Lehigh Valley MLS
Facts & features
Interior
Bedrooms & bathrooms
- Bedrooms: 3
- Bathrooms: 1
- Full bathrooms: 1
Primary bedroom
- Description: Front corner BR, carpet, 2 windows, closet
- Level: First
- Dimensions: 11.00 x 11.00
Bedroom
- Description: Rear corner BR, carpet, 2 windows, closet
- Level: First
- Dimensions: 11.00 x 10.00
Bedroom
- Description: Middle front BR, carpet, fan/light, one window, closet
- Level: First
- Dimensions: 9.00 x 9.00
Other
- Description: Tiled tub/ shower w/ mosaic boarder detail, singe sink vanity, window, wood-look tile floor
- Level: First
- Dimensions: 7.00 x 7.00
Kitchen
- Description: Eat-in kitchen, granite counters, travertine stacked stone backsplash, pendant above double sink, SS appliances, recessed lights, pantry, wood-look tile floor, entrance to laundry room and back door to yard/breezeway
- Level: First
- Dimensions: 14.00 x 11.00
Laundry
- Description: Alongside the 9'9" x 3'6" systems/storage room, electric washer/dryer, wood-look tile floor, water heater, electric panel
- Level: First
- Dimensions: 7.00 x 3.00
Living room
- Description: Wood-look tile floor, bay window, fan/light, front door entrance
- Level: First
- Dimensions: 18.00 x 12.00
Heating
- Oil
Cooling
- Central Air, Ceiling Fan(s)
Appliances
- Included: Dishwasher, Electric Dryer, Electric Oven, Electric Range, Electric Water Heater, Refrigerator, Washer
- Laundry: Washer Hookup, Dryer Hookup, ElectricDryer Hookup, Main Level
Features
- Eat-in Kitchen
- Flooring: Carpet, Tile
- Basement: None
Interior area
- Total interior livable area: 1,092 sqft
- Finished area above ground: 1,092
- Finished area below ground: 0
Property
Parking
- Total spaces: 1
- Parking features: Detached, Garage, On Street
- Garage spaces: 1
- Has uncovered spaces: Yes
Features
- Stories: 1
- Patio & porch: Covered, Patio
- Exterior features: Breezeway, Patio, Shed
Lot
- Size: 5,401 Square Feet
- Features: Corner Lot, Flat
Details
- Additional structures: Shed(s)
- Parcel number: N6SE3D2150204
- Zoning: 04RT
- Special conditions: Estate
Construction
Type & style
- Home type: SingleFamily
- Architectural style: Ranch
- Property subtype: Single Family Residence
Materials
- Brick
- Roof: Asphalt,Fiberglass
Condition
- Year built: 1951
Utilities & green energy
- Electric: Circuit Breakers
- Sewer: Public Sewer
- Water: Public
Community & HOA
Community
- Subdivision: Not in Development
Location
- Region: Bethlehem
Financial & listing details
- Price per square foot: $274/sqft
- Tax assessed value: $45,200
- Annual tax amount: $4,231
- Date on market: 10/8/2026
- Ownership type: Fee Simple
- Road surface type: Paved
Estimated market value
Not available
Estimated sales range
Not available
Not available
Price history
| Date | Event | Price |
|---|---|---|
| 10/13/2026 | Pending sale | $299,000$274/sqft |
Source:  GLVR #785672 Report a problem | ||
| 10/9/2026 | Listed for sale | $299,000+130.2%$274/sqft |
Source: GLVR #785672 Report a problem | ||
| 3/24/2021 | Listing removed | -- |
Source: Owner Report a problem | ||
| 10/8/2015 | Sold | $129,900-0.1%$119/sqft |
Source: GLVR #502770 Report a problem | ||
| 8/21/2015 | Price change | $129,999-4.4%$119/sqft |
Source: Owner Report a problem | ||
| 8/4/2015 | Listed for sale | $135,999+109.2%$125/sqft |
Source: Owner Report a problem | ||
| 4/29/2015 | Sold | $65,000-47.9%$60/sqft |
Source: Public Record Report a problem | ||
| 9/29/2014 | Listing removed | $124,700$114/sqft |
Source: Berkshire Hathaway HomeServices Fox & Roach, Realtors #480826 Report a problem | ||
| 9/12/2014 | Listed for sale | $124,700+2.2%$114/sqft |
Source: Berkshire Hathaway HomeServices Fox & Roach, Realtors #480826 Report a problem | ||
| 7/30/2003 | Sold | $122,000$112/sqft |
Source: Public Record Report a problem | ||
Public tax history
| Year | Property taxes | Tax assessment |
|---|---|---|
| 2026 | $4,231 +3.5% | $45,200 |
| 2025 | $4,087 +2% | $45,200 |
| 2024 | $4,007 +0.3% | $45,200 |
| 2023 | $3,995 | $45,200 |
| 2022 | $3,995 +649.1% | $45,200 |
| 2021 | $533 | $45,200 |
| 2020 | $533 | $45,200 |
| 2018 | $533 | $45,200 |
| 2017 | -- | $45,200 |
| 2016 | -- | $45,200 |
| 2015 | -- | $45,200 |
| 2014 | -- | $45,200 |
| 2013 | -- | $45,200 |
| 2012 | -- | $45,200 |
| 2011 | -- | $45,200 |
| 2010 | -- | $45,200 |
| 2004 | -- | $45,200 |
| 2003 | -- | $45,200 |
| 2002 | -- | $45,200 |
| 2000 | -- | $45,200 |
Find assessor info on the county website
Monthly payment
Est. payment
Payment breakdown
Explore the cost of this home by adjusting the details. Changes won't be saved.Climate risks
Neighborhood: 18018
Nearby schools
Schools provided by the listing agent
- Elementary: Thomas Jefferson
- Middle: Northeast
- High: Liberty
- District: Bethlehem
Source: GLVR. This data may not be complete. We recommend contacting the local school district to confirm school assignments for this home.
Similar homes
- $239,9003 bd1 ba1.1k sqft909 Cayuga St, Bethlehem, PA 18017For Sale
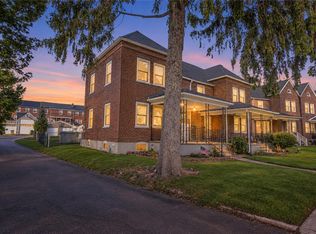 MLS ID #788088, Dee Miller, Keller Williams Allentown. GLVR
- $329,9004 bd1 ba1.4k sqft512 Forrest Ave, Bethlehem, PA 18017For Sale
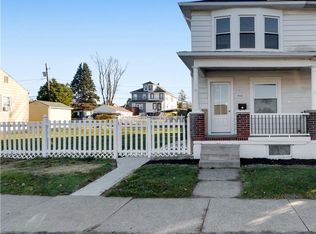 MLS ID #788240, Nick Spade, Spade Property Management Inc.. GLVR
- $240,0003 bd1 ba1.2k sqft1512 Siegfried St, Bethlehem, PA 18017For Sale
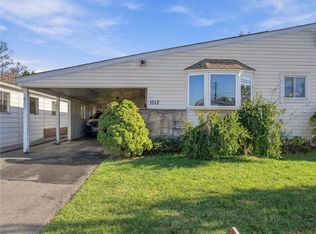 MLS ID #784692, Ryan B. McGeehan, Keller Williams Allentown. GLVR
- $269,9003 bd2 ba1.3k sqft510 Seminole St, Bethlehem, PA 18015For Sale
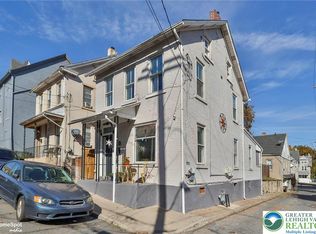 MLS ID #787472, Anthony Ramos, Century 21 Ramos Realty. GLVR
