Opportunity awaits at 530 3rd Avenue in Bethlehem! Whether you’re looking to live in one unit while earning rental income or add an investment property to your portfolio, this versatile property offers plenty of potential.
The upstairs apartment is currently rented for $1,200 per month on a one-year lease, providing immediate income. Both units offer 1 bedroom with the possibility of a second, while the unfinished attic provides additional potential for future living space.
The property also features a basement with approximately 490 square feet of storage, a backyard with a pergola and fire pit, and an oversized garage with alley access.
Conveniently located near Bethlehem’s downtown attractions, Musikfest, SteelStacks, Wind Creek, local hospitals, and Lehigh and Moravian universities, this property offers both convenience and opportunity.
Live in one unit and let the rental income help offset your expenses, rent both units, or explore the potential for additional living space. With an established tenant, flexible layout, outdoor space, and ample storage, 530 3rd Avenue is full of possibilities!
For sale
Price cut: $25.1K (10/14)
$324,900
530 3rd Ave, Bethlehem, PA 18018
3beds
1,783sqft
Townhouse, Apartment
Built in 1885
2,874 Square Feet Lot
$325,200 Zestimate®
$182/sqft
$-- HOA
What's special
Outdoor space
- 48 days
- 269
- 8
Zillow last checked:
Listing updated:
Listed by:
Justin M. Jachowicz 570-249-0040,
Iron Valley R E Northeast 610-826-2232
Source: GLVR,MLS#: 785444 Originating MLS: Lehigh Valley MLS
Facts & features
Interior
Bedrooms & bathrooms
- Bedrooms: 3
- Bathrooms: 2
- Full bathrooms: 2
Bedroom
- Level: First
- Dimensions: 13.00 x 13.00
Bedroom
- Level: Second
- Dimensions: 18.00 x 7.00
Bedroom
- Level: Second
- Dimensions: 13.00 x 11.00
Dining room
- Level: First
- Dimensions: 14.00 x 13.00
Other
- Level: First
- Dimensions: 5.00 x 4.00
Other
- Level: Second
- Dimensions: 10.00 x 7.00
Kitchen
- Level: First
- Dimensions: 16.00 x 6.00
Kitchen
- Level: Second
- Dimensions: 14.00 x 11.00
Living room
- Level: First
- Dimensions: 13.00 x 12.00
Living room
- Level: Second
- Dimensions: 13.00 x 13.00
Other
- Level: Third
- Dimensions: 28.00 x 11.00
Other
- Level: Third
- Dimensions: 22.00 x 20.00
Other
- Level: Basement
- Dimensions: 49.00 x 10.00
Heating
- Gas
Cooling
- Wall/Window Unit(s)
Appliances
- Included: Electric Cooktop, Electric Dryer, Electric Oven, Electric Range, Gas Water Heater, Washer
- Laundry: Electric Dryer Hookup
Features
- Dining Area
- Basement: Other,Walk-Out Access
Interior area
- Total interior livable area: 1,783 sqft
- Finished area above ground: 1,783
- Finished area below ground: 0
Property
Parking
- Total spaces: 1
- Parking features: Detached, Garage, On Street
- Garage spaces: 1
- Has uncovered spaces: Yes
Features
- Levels: Two and One Half
- Stories: 2.5
Lot
- Size: 2,874 Square Feet
Details
- Parcel number: 6427481160511
- Zoning: RT
- Special conditions: None
Construction
Type & style
- Home type: Townhouse
- Architectural style: Other
- Property subtype: Townhouse, Apartment
- Attached to another structure: Yes
Materials
- Wood Siding
- Foundation: Stone
- Roof: Asphalt,Fiberglass
Condition
- Year built: 1885
Utilities & green energy
- Sewer: Public Sewer
- Water: Public
Community & HOA
Community
- Subdivision: Not in Development
Location
- Region: Bethlehem
Financial & listing details
- Price per square foot: $182/sqft
- Tax assessed value: $130,400
- Annual tax amount: $3,835
- Date on market: 9/30/2026
- Ownership type: Fee Simple
Estimated market value
$325,200
$309,000 - $341,000
$2,110/mo
Price history
| Date | Event | Price |
|---|---|---|
| 11/12/2026 | Listed for sale | $324,900$182/sqft |
Source:  Bright MLS #PALH2017038 Report a problem | ||
| 10/29/2026 | Pending sale | $324,900$182/sqft |
Source:  GLVR #785444 Report a problem | ||
| 10/14/2026 | Price change | $324,900-7.2%$182/sqft |
Source: GLVR #785444 Report a problem | ||
| 9/30/2026 | Listed for sale | $350,000+133.3%$196/sqft |
Source: GLVR #785444 Report a problem | ||
| 11/2/2009 | Sold | $150,000-6.2%$84/sqft |
Source: Public Record Report a problem | ||
| 8/11/2009 | Listed for sale | $159,900$90/sqft |
Source: Coldwell Banker Heritage Real Estate #341319 Report a problem | ||
Public tax history
| Year | Property taxes | Tax assessment |
|---|---|---|
| 2026 | $3,835 | $130,400 |
| 2025 | $3,835 +3.6% | $130,400 |
| 2024 | $3,703 +0.9% | $130,400 |
| 2023 | $3,671 | $130,400 |
| 2022 | $3,671 -1.2% | $130,400 |
| 2021 | $3,714 +3.3% | $130,400 |
| 2020 | $3,595 +10024.3% | $130,400 |
| 2019 | $36 | $130,400 |
| 2018 | $36 | $130,400 |
| 2017 | -- | $130,400 |
| 2016 | -- | $130,400 |
| 2015 | -- | $130,400 |
| 2014 | -- | $130,400 +269.4% |
| 2012 | -- | $35,300 |
| 2011 | -- | $35,300 |
| 2010 | -- | $35,300 |
| 2009 | -- | $35,300 |
| 2008 | -- | $35,300 |
| 2007 | -- | $35,300 |
| 2006 | -- | $35,300 |
| 2005 | -- | $35,300 |
| 2004 | -- | $35,300 |
| 2003 | -- | $35,300 |
Find assessor info on the county website
Monthly payment
Est. payment
Payment breakdown
Explore the cost of this home by adjusting the details. Changes won't be saved.Climate risks
Neighborhood: 18018
Nearby schools
Schools provided by the listing agent
- District: Bethlehem
Source: GLVR. This data may not be complete. We recommend contacting the local school district to confirm school assignments for this home.


Similar homes
- $325,0003 bd2 ba2k sqft231 W Goepp St, Bethlehem, PA 18018For Sale
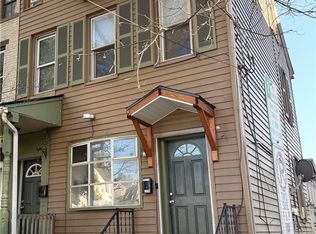 MLS ID #786538, Rennard D. Clayton, Coldwell Banker Hearthside. GLVR
- $329,9995 bd2 ba1.6k sqft911 High St, Bethlehem, PA 18018For Sale
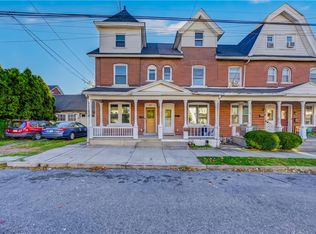 MLS ID #785857, Waldy Fernandez, Entire Estates. GLVR
- $329,9004 bd2 ba2.1k sqft539 E Laurel St, Bethlehem, PA 18018For Sale
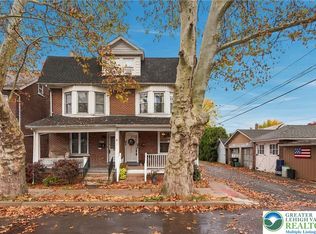 MLS ID #787557, Kimberly D. Rosado, Keller Williams Allentown. GLVR
- $299,0002 bd2 ba2.1k sqft354 West St, Bethlehem, PA 18018For Sale
 MLS ID #787727, Jay Barrueta, Weichert Realtors. GLVR
