Back on the Market ! Motivated Seller! Welcome to one of Lehigh Valley's most desirable neighborhoods in the highly desired Southern Lehigh School District This 3 story luxurious well maintained townhome comes with many elegant upgrades. The main living area boasts a beautiful upgraded kitchen with a large breakfast bar with a stainless steel sink , stainless steel appliances and a beautiful subway tiled backsplash. From the kitchen you can step out onto a beautiful full sized maintenance free Trex deck that overlooks open space. It is perfect for relaxing or entertaining. There are a total of 2 powder rooms and 2 full sized bathrooms .This home features a bright open concept layout with a flexible first floor Office/Study/or Rec Room and powder room .The adjoining garage has been made into a great man cave. It even has a collapsible custom made bar and a beautiful epoxy floor. The second floor living area has it's own powder room. The third floor has a laundry area conveniently located between the Primary bedroom and 2 additional bedrooms. This move in ready home is conveniently located close to Lehigh Valley and St. Luke's Hospitals., Rt 309, I-78, PA Turnpike and the Saucon Valley Rail Trails for Biking or taking a leisurely walk. HOA provides most exterior maintenance including snow removal and lawn and shrubbery care. Nothing to do but move in and enjoy!
For sale
$399,900
7614 Clayton Ave, Coopersburg, PA 18036
3beds
1,724sqft
Townhouse
Built in 2023
-- sqft lot
$398,700 Zestimate®
$232/sqft
$139/mo HOA
What's special
Collapsible custom made barLuxurious well maintained townhomeBeautiful epoxy floorLarge breakfast barBright open concept layoutBeautiful subway tiled backsplashStainless steel sink
- 68 days |
- 25 |
- 0 |
Zillow last checked:
Listing updated:
Listed by:
Karen L. Dornsife 610-248-7801,
Preferred Properties Plus 610-282-1333
Source: GLVR,MLS#: 778479 Originating MLS: Lehigh Valley MLS
Originating MLS: Lehigh Valley MLSFacts & features
Interior
Bedrooms & bathrooms
- Bedrooms: 3
- Bathrooms: 4
- Full bathrooms: 3
- 1/2 bathrooms: 1
Primary bedroom
- Level: Third
- Dimensions: 14.00 x 11.00
Bedroom
- Level: Third
- Dimensions: 9.00 x 9.00
Bedroom
- Level: Third
- Dimensions: 9.00 x 10.00
Primary bathroom
- Level: Third
- Dimensions: 8.00 x 6.00
Den
- Level: First
- Dimensions: 14.00 x 11.00
Other
- Level: Third
- Dimensions: 9.00 x 6.00
Other
- Level: Third
- Dimensions: 8.00 x 6.00
Half bath
- Level: Second
- Dimensions: 6.00 x 3.00
Kitchen
- Level: Second
- Dimensions: 17.00 x 16.00
Living room
- Level: Second
- Dimensions: 15.00 x 14.00
Heating
- Forced Air, Gas
Cooling
- Central Air
Appliances
- Included: Dishwasher, Electric Dryer, Gas Dryer, Gas Oven, Gas Range, Gas Water Heater, Microwave, Refrigerator, Washer
- Laundry: Electric Dryer Hookup, Gas Dryer Hookup
Features
- Dining Area
- Flooring: Carpet, Ceramic Tile, Luxury Vinyl, Luxury VinylPlank
- Basement: Daylight,Finished,Other
Interior area
- Total interior livable area: 1,724 sqft
- Finished area above ground: 1,724
- Finished area below ground: 0
Property
Parking
- Total spaces: 1
- Parking features: Attached, Garage
- Attached garage spaces: 1
Features
- Stories: 3
Details
- Parcel number: 642344263144113
- Zoning: R-3
- Special conditions: None
Construction
Type & style
- Home type: Townhouse
- Architectural style: Other
- Property subtype: Townhouse
Materials
- Stone Veneer, Vinyl Siding
- Roof: Asphalt,Fiberglass
Condition
- Year built: 2023
Utilities & green energy
- Sewer: Public Sewer
- Water: Public
Community & HOA
Community
- Subdivision: Brookside Court
HOA
- Has HOA: Yes
- HOA fee: $139 monthly
Location
- Region: Coopersburg
Financial & listing details
- Price per square foot: $232/sqft
- Tax assessed value: $205,900
- Annual tax amount: $4,764
- Date on market: 6/19/2026
- Ownership type: Fee Simple
Estimated market value
$398,700
$379,000 - $419,000
$2,663/mo
Price history
| Date | Event | Price |
|---|---|---|
| 8/26/2026 | Listed for sale | $399,900$232/sqft |
Source:  GLVR #778479 Report a problem GLVR #778479 Report a problem | ||
| 7/17/2026 | Pending sale | $399,900$232/sqft |
Source: GLVR #778479 Report a problem | ||
| 6/19/2026 | Listed for sale | $399,900+0.3%$232/sqft |
Source: GLVR #778479 Report a problem | ||
| 8/14/2025 | Listing removed | $2,500$1/sqft |
Source: Zillow Rentals Report a problem | ||
| 8/12/2025 | Listing removed | $398,900$231/sqft |
Source: GLVR #761148 Report a problem | ||
| 8/6/2025 | Listed for rent | $2,500$1/sqft |
Source: Zillow Rentals Report a problem | ||
| 7/23/2025 | Listed for sale | $398,900$231/sqft |
Source: GLVR #761148 Report a problem | ||
| 7/20/2025 | Pending sale | $398,900$231/sqft |
Source: GLVR #761148 Report a problem | ||
| 7/16/2025 | Listed for sale | $398,900+8.5%$231/sqft |
Source: GLVR #761148 Report a problem | ||
| 7/11/2023 | Sold | $367,767+2.5%$213/sqft |
Source: Public Record Report a problem | ||
| 4/5/2023 | Listing removed | $358,767$208/sqft |
Source:  Bright MLS #PALH2005594 Report a problem Bright MLS #PALH2005594 Report a problem | ||
| 4/3/2023 | Listed for sale | $358,767$208/sqft |
Source: Bright MLS #PALH2005594 Report a problem | ||
Public tax history
| Year | Property taxes | Tax assessment |
|---|---|---|
| 2026 | $4,764 | $205,900 |
| 2025 | $4,764 +2% | $205,900 |
| 2024 | $4,671 | $205,900 |
| 2023 | -- | -- |
Find assessor info on the county website
Monthly payment
Est. payment
Payment breakdown
Explore the cost of this home by adjusting the details. Changes won't be saved.Climate risks
Neighborhood: 18036
Nearby schools
GreatSchools rating
- 10/10Liberty Bell El SchoolGrades: K-3Distance: 0.9 mi
- 8/10Southern Lehigh Middle SchoolGrades: 7-8Distance: 2.6 mi
- 8/10Southern Lehigh Senior High SchoolGrades: 9-12Distance: 2.3 mi
Schools provided by the listing agent
- Elementary: Southern Lehigh
- Middle: Southern Lehigh Middle School
- High: Southern Lehigh High School
- District: Southern Lehigh
Source: GLVR. This data may not be complete. We recommend contacting the local school district to confirm school assignments for this home.
- $409,9003 bd4 ba1.7k sqft7618 Clayton Ave, Coopersburg, PA 18036For Sale

- $415,0003 bd4 ba2k sqft7626 Clayton Ave, Coopersburg, PA 18036Sold

- $397,0003 bd4 ba2k sqft4904 Brookside Ct, Coopersburg, PA 18036Sold
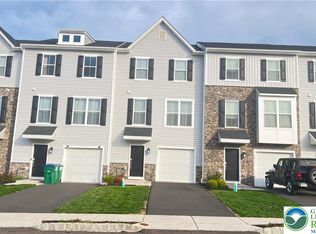
- $382,5003 bd4 ba1.7k sqft4910 Brookside Ct, Coopersburg, PA 18036Sold

- $423,0003 bd3 ba2k sqft7690 Clayton Ave, Coopersburg, PA 18036Sold
- $417,0003 bd4 ba2k sqft7686 Clayton Ave, Coopersburg, PA 18036Sold
- $405,9903 bd3 ba1.6k sqft7649 Clayton Ave, Coopersburg, PA 18036Sold
- $372,4003 bd3 ba1.6k sqft7643 Clayton Ave, Coopersburg, PA 18036Sold
A local agent can set up tours, give advice and negotiate with sellers.
A local lender can help you make sure your offer is ready when you are.
Similar homes
- $409,9003 bd4 ba1.7k sqft7618 Clayton Ave, Coopersburg, PA 18036For SaleMLS ID #779866, Vince Boyle, Century 21 Ryon Real Estate. GLVR
- $359,9003 bd3 ba1.7k sqft5960 Valley Forge Dr, Coopersburg, PA 18036For Sale
 MLS ID #782251, Bob Dandi, RE/MAX Central - Center Valley. GLVR
 - $429,9003 bd4 ba2k sqft4946 Brookside Ct, Coopersburg, PA 18036For Sale
 MLS ID #782343, William J. Feiertag III, IronValley RE of Lehigh Valley. GLVR
 - $329,9003 bd3 ba1.7k sqft4115 Bunker Hill Dr S, Coopersburg, PA 18036For Sale
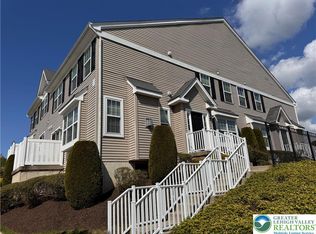 MLS ID #782062, Jeffrey D. Torchia, Preferred Properties Plus. GLVR
 - $482,9003 bd3 ba1.9k sqft6173 Rizzuto Way Lot 21, Lower Milford Township, PA 18036New ConstructionMLS ID #765046, Doug Frederick, Howard Hanna TheFrederickGroup. GLVR
- $420,0003 bd3 ba1.8k sqft546 North St, Emmaus, PA 18049For SaleMLS ID #780175, Mike Smutz, LPT Realty LLC. GLVR
- $470,0003 bd3 ba1.9k sqft287 Redclover Ln, Allentown, PA 18104For SaleMLS ID #782106, Pamela B. Landis, RE/MAX Real Estate. GLVR
- $340,0003 bd2 ba2.1k sqft28 S 5th St, Emmaus, PA 18049For SaleMLS ID #783068, Jon Campbell, Real of Pennsylvania. GLVR
- $399,9003 bd3 ba1.5k sqft1173 Martin Rd, Breinigsville, PA 18031For Sale
 MLS ID #PALH2016424, Jason Schneider, EXP Realty, LLC. Bright MLS
 - $359,9003 bd3 ba1.3k sqft708 Bach Ct, Freemansburg, PA 18017For SaleMLS ID #782158, Bryant K. Walton Sr, CENTURY 21 Keim Realtors. GLVR
- $447,5003 bd4 ba1.6k sqft1391 Caspian St, Allentown, PA 18104For SaleMLS ID #782748, Maria B. Ortiz-Vinueza, IronValley RE of Lehigh Valley. GLVR
- $369,9004 bd5 ba2.2k sqft1508 Brookstone Pl, Hellertown, PA 18055For SaleMLS ID #780334, MaryEllen Cox, Coldwell Banker Hearthside. GLVR
- $465,0003 bd3 ba1.9k sqftRyan Homes, Harleysville, PA 19438For SaleMLS ID #PAMC2185822, Stephanie Krawulski, Compass RE. Bright MLS
- $385,0003 bd2 ba2.3k sqft2548 28th St SW, Allentown, PA 18103For SaleMLS ID #781411, Eury Vargas, One Valley Realty LLC. GLVR
- $359,9003 bd2 ba1.7k sqft4034 Nicole Pl, Palmer, PA 18045For SaleMLS ID #781925, Preety Minhas, Saffron Real Estate. GLVR
- $375,0003 bd2 ba1.7k sqft880 New York Ave, Hellertown, PA 18055For SaleMLS ID #779727, Julia M. Atiyeh, BHHS Homesale Realty. GLVR
- $365,0003 bd3 ba2.2k sqft720 Keystone Ave, Bethlehem, PA 18018For SaleMLS ID #781455, Michael Dorney, Weichert Realtors. GLVR
- $449,9003 bd4 ba1.8k sqft135 Cobblestone Dr #4-22, Harleysville, PA 19438New ConstructionMLS ID #PAMC2189568, Rudy Amelio, Rudy Amelio Real Estate. Bright MLS
- $394,0003 bd2 ba1.9k sqft123 S Cedarbrook Rd, Allentown, PA 18104For SaleMLS ID #777640, Silvia Brennan, Allentown City Realty. GLVR
- $482,9003 bd3 ba1.9k sqft6173 Rizzuto Way Lot 21, Coopersburg, PA 18036New ConstructionMLS ID #PALH2013602, Doug Frederick, Howard Hanna The Frederick Group. Bright MLS
