Step inside this contemporary three-story townhome offering thoughtfully designed living space with 3 bedrooms, 2 full baths, and 2 half baths, complemented by a flexible lower-level area suitable for work, exercise, or extended living needs. The main level features an open-concept layout with large windows that enhance natural light, and a beautifully upgraded kitchen with a large center island, gray cabinetry, granite countertops, modern fixtures, and gold accents. From the expanded dining area, enjoy direct access to the deck or explore the option of converting the space into a seasonal sunroom. The upper level includes a well-proportioned primary bedroom with a private bathroom and convenient access to laundry. Located in the Southern Lehigh School District and minutes from everyday amenities, the home’s newer systems, contemporary finishes, and efficient floor plan provide a streamlined living experience with the benefits of modern construction.
Sold for $415,000
$415,000
7626 Clayton Ave, Coopersburg, PA 18036
3beds
2,056sqft
Townhouse
Built in 2024
-- sqft lot
$418,300 Zestimate®
$202/sqft
$2,767 Estimated rent
Home value
$418,300
$385,000 - $456,000
$2,767/mo
Zestimate® history
Owner options
List your home for rent
$2,767/mo
Rent Zestimate®
Find your next renter with Zillow Rental Manager. Plus, with online applications, you can quickly screen prospective tenants – for free.
$2,767/mo
Rent Zestimate®
Refinance and save
$2,863/mo
Est. payment
Refinancing to a lower rate could help reduce your monthly payments and save thousands over the life of the loan.
$2,863/mo
Est. payment
Explore your selling options
Work with a Zillow partner agent
Leverage their expertise and Zillow's premium Showcase listings to get your home seen by more buyers.
Get startedList with your own agent
Get your home in front of millions of buyers by listing it on Zillow.
Learn how to do itSell it yourself
Take full control of how buyers see your home on Zillow by listing For Sale by Owner (FSBO).
List your homeWhat's special
Contemporary finishesGold accentsConvenient access to laundryLarge center islandOpen-concept layoutEfficient floor planModern fixtures
Zillow last checked:
Listing updated:
Listed by:
Heather Kidd 302-462-5143,
Howard Hanna TheFrederickGroup
Bought with:
Kimberly Bartells, RS280552
RE/MAX 440
Source: GLVR,MLS#: 774742 Originating MLS: Lehigh Valley MLS
Originating MLS: Lehigh Valley MLSFacts & features
Interior
Bedrooms & bathrooms
- Bedrooms: 3
- Bathrooms: 4
- Full bathrooms: 2
- 1/2 bathrooms: 2
Rooms
- Room types: Four Season, Sunroom
Primary bedroom
- Description: Sunroom extension (sitting area), walk in closet, ceiling fan, carpet
- Level: Third
- Dimensions: 10.90 x 20.50
Bedroom
- Level: Third
- Dimensions: 9.60 x 9.10
Bedroom
- Level: Third
- Dimensions: 9.50 x 10.30
Primary bathroom
- Description: Dual vanity with granite countertops, walk in shower w/ subway tile surround, vinyl tile flooring
- Level: Third
- Dimensions: 8.20 x 6.11
Dining room
- Description: Sunroom extension/ dining room, recessed lighting, opens to back deck
- Level: Second
- Dimensions: 11.60 x 10.40
Family room
- Description: Extension of additional dining/sunroom, LVP flooring w/ recessed lights
- Level: First
- Dimensions: 15.20 x 21.00
Foyer
- Description: LVP flooring throughout with coat closet
- Level: First
- Dimensions: 7.90 x 7.80
Other
- Description: Granite countertops, tub/shower combo, vinyl tile flooring
- Level: Third
- Dimensions: 8.20 x 5.70
Half bath
- Description: LVP flooring, pedestal sink
- Level: First
- Dimensions: 2.90 x 5.90
Half bath
- Description: LVP flooring, pedestal sink, off living room
- Level: Second
- Dimensions: 2.20 x 5.10
Kitchen
- Description: Large center island with kitchen sink, granite countertops, stainless steel appliances, cabinet crown molding, gold accents, breakfast nook off kitchen
- Level: Second
- Dimensions: 18.30 x 14.60
Laundry
- Level: Third
- Dimensions: 3.40 x 5.60
Living room
- Description: LVP flooring throughout
- Level: Second
- Dimensions: 15.80 x 15.80
Heating
- Forced Air, Gas
Cooling
- Central Air, Ceiling Fan(s)
Appliances
- Included: Dishwasher, Electric Water Heater, Gas Oven, Gas Range, Microwave, Refrigerator
- Laundry: Washer Hookup, Dryer Hookup
Features
- Breakfast Area, Dining Area, Entrance Foyer, Eat-in Kitchen, Kitchen Island, Family Room Main Level, Walk-In Closet(s)
- Flooring: Carpet, Luxury Vinyl, Luxury VinylPlank, Vinyl
- Basement: Other
Interior area
- Total interior livable area: 2,056 sqft
- Finished area above ground: 2,056
- Finished area below ground: 0
Property
Parking
- Total spaces: 1
- Parking features: Attached, Built In, Driveway, Garage, Off Street, On Street, Garage Door Opener
- Attached garage spaces: 1
- Has uncovered spaces: Yes
Features
- Stories: 3
- Patio & porch: Deck
- Exterior features: Awning(s), Deck
Lot
- Features: Backs to Common Grounds, Flat
Details
- Parcel number: 642344263144 143
- Zoning: R3
- Special conditions: None
Construction
Type & style
- Home type: Townhouse
- Architectural style: Colonial
- Property subtype: Townhouse
Materials
- Stone Veneer, Vinyl Siding
- Roof: Asphalt,Fiberglass
Condition
- Year built: 2024
Utilities & green energy
- Electric: 200+ Amp Service, Circuit Breakers
- Sewer: Public Sewer
- Water: Public
Community & HOA
Community
- Features: Curbs, Sidewalks
- Subdivision: Brinley Court
HOA
- Has HOA: Yes
- HOA fee: $139 monthly
Location
- Region: Coopersburg
Financial & listing details
- Price per square foot: $202/sqft
- Tax assessed value: $249,900
- Annual tax amount: $5,782
- Date on market: 4/17/2026
- Cumulative days on market: 13 days
- Ownership type: Fee Simple
- Road surface type: Paved
Price history
| Date | Event | Price |
|---|---|---|
| 6/16/2026 | Sold | $415,000-3.5%$202/sqft |
Source:  GLVR #774742 Report a problem GLVR #774742 Report a problem | ||
| 4/30/2026 | Pending sale | $430,000$209/sqft |
Source: GLVR #774742 Report a problem | ||
| 4/17/2026 | Listed for sale | $430,000+5.8%$209/sqft |
Source: GLVR #774742 Report a problem | ||
| 5/6/2024 | Sold | $406,358-0.9%$198/sqft |
Source: Public Record Report a problem | ||
| 12/6/2023 | Listing removed | $409,940$199/sqft |
Source:  Lennar Homes Report a problem Lennar Homes Report a problem | ||
| 11/29/2023 | Price change | $409,940+0.9%$199/sqft |
Source: Lennar Homes Report a problem | ||
| 11/28/2023 | Price change | $406,358+7.4%$198/sqft |
Source: Lennar Homes Report a problem | ||
| 11/8/2023 | Listed for sale | $378,418$184/sqft |
Source: Lennar Homes Report a problem | ||
Public tax history
| Year | Property taxes | Tax assessment |
|---|---|---|
| 2025 | $5,782 | $249,900 |
| 2024 | -- | -- |
Find assessor info on the county website
Neighborhood: 18036
Nearby homes
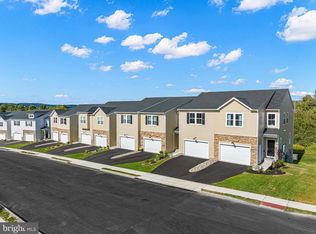
- $405,9903 bd3 ba1.6k sqft7649 Clayton Ave, Coopersburg, PA 18036Sold
- $372,4003 bd3 ba1.6k sqft7643 Clayton Ave, Coopersburg, PA 18036Sold
- $423,6483 bd3 ba1.6k sqft7651 Clayton Ave, Coopersburg, PA 18036Sold
- $435,0003 bd3 ba1.6k sqft7681 Clayton Ave, Coopersburg, PA 18036Sold
- $382,5003 bd4 ba1.7k sqft4910 Brookside Ct, Coopersburg, PA 18036Sold
- $409,9003 bd4 ba1.7k sqft7618 Clayton Ave, Coopersburg, PA 18036For Sale
- $399,9003 bd4 ba1.7k sqft7614 Clayton Ave, Coopersburg, PA 18036Pending
- $397,0003 bd4 ba2k sqft4904 Brookside Ct, Coopersburg, PA 18036Sold
Nearby schools
GreatSchools rating
- 10/10Liberty Bell El SchoolGrades: K-3Distance: 0.9 mi
- 8/10Southern Lehigh Middle SchoolGrades: 7-8Distance: 2.6 mi
- 8/10Southern Lehigh Senior High SchoolGrades: 9-12Distance: 2.3 mi
Schools provided by the listing agent
- Elementary: Liberty Bell Elementary School
- Middle: Southern Lehigh Intermediate/ Middle
- High: Southern Lehigh Senior High School
- District: Southern Lehigh
Source: GLVR. This data may not be complete. We recommend contacting the local school district to confirm school assignments for this home.
Get a cash offer in 3 minutes
Find out how much your home could sell for in as little as 3 minutes with a no-obligation cash offer.
Estimated market value
$418,300
Get a cash offer in 3 minutes
Find out how much your home could sell for in as little as 3 minutes with a no-obligation cash offer.
Estimated market value
$418,300
- Pennsylvania
- Lehigh County
- Coopersburg
- 18036
- 7626 Clayton Ave
Nearby cities
Nearby zip codes
Other Coopersburg Topics
