Skip main navigation
Sold for $405,990
  • $405,990

    7649 Clayton Ave, Coopersburg, PA 18036

    3beds
    1,680sqft
    Townhouse
    Built in 2024
    -- sqft lot
    $406,900 Zestimate®
    $242/sqft
    $2,562 Estimated rent

    Home value

    $406,900

    $387,000 - $427,000

    $2,562/mo

    Zestimate® history
    Loading
    Loading...

    Owner options

    List your home for rent

    $2,562/mo

    Rent Zestimate®

    Find your next renter with Zillow Rental Manager. Plus, with online applications, you can quickly screen prospective tenants – for free.

    Learn more

    $2,562/mo

    Rent Zestimate®

    Refinance and save

    $2,804/mo

    Est. payment

    Refinancing to a lower rate could help reduce your monthly payments and save thousands over the life of the loan.

    See today's rates

    $2,804/mo

    Est. payment

    Explore your selling options

    Work with a Zillow partner agent

    Leverage their expertise and Zillow's premium Showcase listings to get your home seen by more buyers.

    Get started

    List with your own agent

    Get your home in front of millions of buyers by listing it on Zillow.

    Learn how to do it

    Sell it yourself

    Take full control of how buyers see your home on Zillow by listing For Sale by Owner (FSBO).

    List your home

    What's special

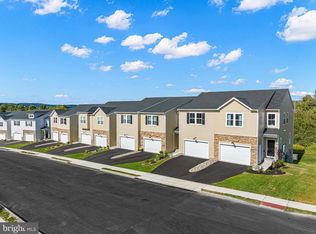
    *JUSR REDUCED, MOVE IN READY* Welcome to your future home sweet home. This Brynley floorplan, nestled in the heart of the charming Brookside at Upper Saucon neighborhood, is new construction without the typical long wait. Step into the inviting ambiance of your new 3 BR, 2.5 BA home featuring stylish gray cabinets that seamlessly complement the sleek quartz countertops in both the kitchen and baths. Imagine preparing meals and creating memories in this thoughtfully designed space, where functionality meets aesthetic appeal effortlessly. But that's not all; extend your living and entertaining space to the outdoors with a spacious 10 x 10 deck, perfect for hosting gatherings or simply relaxing with a cup of coffee as you soak in the tranquility of your surroundings. And for those seeking additional possibilities, the walk-out basement offers endless opportunities to customize and create a space that suits your unique lifestyle. This community is in it's final phase- don't let this opportunity pass you by! Private and self-guided tours are available - call today to schedule! *Photos are for illustrative purposes only. Please see sales team for details on final options and finishes. axes will be assessed after settlement. *

    Zillow last checked:

    Listing updated:

    Listed by:

    John Kuester 610-883-3960,

    Fusion PHL Realty, LLC

    Bought with:

    NON MEMBER, 0225194075

    Non Subscribing Office

    Source: Bright MLS,MLS#: PALH2008496MLS Logo

    Facts & features

    Interior

    Bedrooms & bathrooms
    • Bedrooms: 3
    • Bathrooms: 3
    • Full bathrooms: 2
    • 1/2 bathrooms: 1
    • Main level bathrooms: 3
    • Main level bedrooms: 3
    Rooms
    • Room types: Basement
    Basement
    • Area: 454
    Heating
    • Forced Air, Natural Gas
    Cooling
    • Central Air, Electric
    Appliances
    • Included: Gas Water Heater
    Features
    • Basement: Unfinished,Concrete
    • Has fireplace: No
    Interior area
    • Total structure area: 2,134
    • Total interior livable area: 1,680 sqft
    • Finished area above ground: 1,680

    Property

    Parking
    • Total spaces: 1
    • Parking features: Garage Faces Front, Attached
    • Attached garage spaces: 1
    Accessibility
    • Accessibility features: None
    Features
    • Levels: Two
    • Stories: 2
    • Pool features: None
    Details
    • Additional structures: Above Grade
    • Parcel number: NO TAX RECORD
    • Zoning: RESIDENTIAL
    • Special conditions: Standard

    Construction

    Type & style
    • Home type: Townhouse
    • Architectural style: Traditional
    • Property subtype: Townhouse
    Materials
    • Vinyl Siding
    • Foundation: Concrete Perimeter
    Condition
    • Excellent
    • New construction: Yes
    • Year built: 2024
    Details
    • Builder model: Brynley

    Utilities & green energy

    • Sewer: Public Sewer
    • Water: Public

    Community & HOA

    Community
    • Subdivision: Brookside Court At Upper Saucon
    HOA
    • Has HOA: Yes
    • HOA fee: $129 monthly
    Location
    • Region: Coopersburg
    • Municipality: UPPER SAUCON TWP

    Financial & listing details

    • Price per square foot: $242/sqft
    • Tax assessed value: $248,500
    • Annual tax amount: $5,750
    • Date on market: 5/2/2024
    • Listing agreement: Exclusive Right To Sell
    • Ownership: Fee Simple

    Price history

    DateEventPrice
    8/26/2024Sold$405,990$242/sqft
    Source: Bright MLS #PALH2008496 Report a problem
    8/5/2024Pending sale$405,990$242/sqft
    Source: Bright MLS #PALH2008496 Report a problem
    7/29/2024Price change$405,990-8.5%$242/sqft
    Source: Bright MLS #PALH2008496 Report a problem
    7/26/2024Price change$443,648+0.2%$264/sqft
    Source: Lennar Homes Report a problem
    7/23/2024Price change$442,648+3.8%$263/sqft
    Source: Lennar Homes Report a problem
    7/16/2024Listed for sale$426,648$254/sqft
    Source: Bright MLS #PALH2008496 Report a problem
    5/13/2024Pending sale$426,648-0.2%$254/sqft
    Source: Bright MLS #PALH2008496 Report a problem
    5/5/2024Price change$427,648+0.2%$255/sqft
    Source: Lennar Homes Report a problem
    5/2/2024Price change$426,648-2.3%$254/sqft
    Source: Bright MLS #PALH2008496 Report a problem
    4/18/2024Price change$436,648-2.2%$260/sqft
    Source: Lennar Homes Report a problem
    3/16/2024Price change$446,588+1.1%$266/sqft
    Source: Lennar Homes Report a problem
    2/14/2024Price change$441,588+0.1%$263/sqft
    Source: Lennar Homes Report a problem
    2/13/2024Listed for sale$441,168$263/sqft
    Source: Lennar Homes Report a problem

    Public tax history

    YearProperty taxesTax assessment
    2025$5,750 $248,500
    2024-- --
    Find assessor info on the county website

    Neighborhood: 18036

    Nearby schools

    GreatSchools rating
    Schools provided by the listing agent
    • District: Southern Lehigh

    Source: Bright MLS. This data may not be complete. We recommend contacting the local school district to confirm school assignments for this home.

    Get a cash offer in 3 minutes
    Find out how much your home could sell for in as little as 3 minutes with a no-obligation cash offer.
    Estimated market value
    $406,900
    Get a cash offer in 3 minutes
    Find out how much your home could sell for in as little as 3 minutes with a no-obligation cash offer.
    Estimated market value
    $406,900