Amazing opportunity available to buy this beautiful like-new Parkland town home! Very low taxes and gas utilities! Three bedrooms and 2-1/2 baths! Large open concept kitchen-dining area-living room. Very sunny with a deck out back to enjoy a cup of coffee in the morning! Basement has an egress window as well as facility to put in a bathroom. Close to shopping dining and major highways! Schedule your private showing today!
For sale
$470,000
287 Redclover Ln, Allentown, PA 18104
3beds
1,965sqft
Townhouse
Built in 2020
5.24 Acres Lot
$462,300 Zestimate®
$239/sqft
$125/mo HOA
What's special
Three bedroomsVery sunny
- 26 days
- 674
- 13
Zillow last checked:
Listing updated:
Listed by:
Pamela B. Landis 610-428-8875,
RE/MAX Real Estate 610-770-9000
Source: GLVR,MLS#: 782106 Originating MLS: Lehigh Valley MLS
Originating MLS: Lehigh Valley MLSFacts & features
Interior
Bedrooms & bathrooms
- Bedrooms: 3
- Bathrooms: 3
- Full bathrooms: 2
- 1/2 bathrooms: 1
Primary bedroom
- Level: Second
- Dimensions: 16.00 x 13.00
Bedroom
- Level: Second
- Dimensions: 14.00 x 11.00
Bedroom
- Level: Second
- Dimensions: 12.00 x 11.00
Primary bathroom
- Level: Second
- Dimensions: 10.00 x 8.00
Dining room
- Level: First
- Dimensions: 12.00 x 11.00
Family room
- Level: First
- Dimensions: 19.00 x 13.00
Other
- Description: Hall Bath
- Level: Second
- Dimensions: 8.00 x 6.00
Half bath
- Level: First
- Dimensions: 6.00 x 5.00
Kitchen
- Level: First
- Dimensions: 21.00 x 11.00
Living room
- Level: First
- Dimensions: 12.00 x 11.00
Other
- Description: Master Bed Sitting area
- Level: Second
- Dimensions: 11.00 x 10.00
Heating
- Forced Air, Gas
Cooling
- Central Air
Appliances
- Included: Dishwasher, Electric Dryer, Disposal, Gas Oven, Gas Range, Gas Water Heater, Microwave, Washer
- Laundry: Electric Dryer Hookup, Upper Level
Features
- Dining Area, Kitchen Island, Walk-In Closet(s)
- Flooring: Carpet, Hardwood, Tile
- Basement: Full
- Has fireplace: Yes
- Fireplace features: Gas Log, Living Room
Interior area
- Total interior livable area: 1,965 sqft
- Finished area above ground: 1,965
- Finished area below ground: 0
Property
Parking
- Total spaces: 1
- Parking features: Attached, Driveway, Garage, Garage Door Opener
- Attached garage spaces: 1
- Has uncovered spaces: Yes
Features
- Stories: 2
- Patio & porch: Covered, Deck, Porch
- Exterior features: Deck, Porch
Lot
- Size: 5.24 Acres
Details
- Parcel number: 54764304353211
- Zoning: R5
- Special conditions: None
Construction
Type & style
- Home type: Townhouse
- Architectural style: Colonial
- Property subtype: Townhouse
Materials
- Blown-In Insulation, Vinyl Siding
- Roof: Asphalt,Fiberglass
Condition
- Unknown
- Year built: 2020
Utilities & green energy
- Electric: 200+ Amp Service, Circuit Breakers
- Sewer: Public Sewer
- Water: Public
Community & HOA
Community
- Subdivision: Hidden Meadows
HOA
- Has HOA: Yes
- HOA fee: $125 monthly
Location
- Region: Allentown
Financial & listing details
- Price per square foot: $239/sqft
- Tax assessed value: $252,200
- Annual tax amount: $5,629
- Date on market: 8/6/2026
- Ownership type: Fee Simple
Estimated market value
$462,300
$439,000 - $485,000
$2,909/mo
Price history
| Date | Event | Price |
|---|---|---|
| 8/6/2026 | Listed for sale | $470,000+63.4%$239/sqft |
Source:  GLVR #782106 Report a problem GLVR #782106 Report a problem | ||
| 1/27/2020 | Sold | $287,622$146/sqft |
Source: Public Record Report a problem | ||
Public tax history
| Year | Property taxes | Tax assessment |
|---|---|---|
| 2026 | $5,629 | $252,200 |
| 2025 | $5,629 +7.2% | $252,200 |
| 2024 | $5,251 +2.5% | $252,200 |
| 2023 | $5,125 | $252,200 |
| 2022 | $5,125 +0.4% | $252,200 |
| 2021 | $5,102 | $252,200 |
| 2020 | -- | -- |
Find assessor info on the county website
Monthly payment
Est. payment
Payment breakdown
Explore the cost of this home by adjusting the details. Changes won't be saved.Climate risks
Neighborhood: 18104
Nearby schools
Schools provided by the listing agent
- Elementary: Parkway Manor Elementary School
- Middle: Springhouse Middle School
- High: Parkland High School
- District: Parkland
Source: GLVR. This data may not be complete. We recommend contacting the local school district to confirm school assignments for this home.
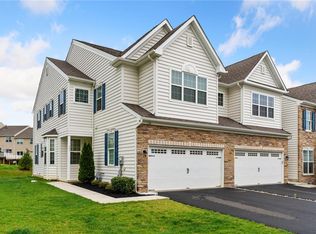
Similar homes
- $519,9003 bd3 ba2.4k sqft3958 W Washington St, Allentown, PA 18104For Sale
 MLS ID #779961, Stacey B. Kosman, BHHS Fox & Roach Macungie. GLVR
 - $499,0003 bd3 ba2.3k sqft1110 Morning Star Dr, Allentown, PA 18106For Sale
 MLS ID #779325, Dale Susan Wallace, Keller Williams Allentown. GLVR
 - $529,9994 bd3 ba2.6k sqft1701 Independence Ct, Allentown, PA 18104For Sale
 MLS ID #782099, Pamela B. Landis, RE/MAX Real Estate. GLVR
 - $299,9003 bd3 ba2k sqft3418 Colonial Ct, Allentown, PA 18104For Sale
 MLS ID #783501, Shabana Pathan, Keller Williams Northampton. GLVR
 - $485,0003 bd3 ba2.7k sqft1047 Watson Ct, Fogelsville, PA 18051For Sale
 MLS ID #PALH2016354, Enjamuri Swamy, Realty Mark Cityscape-Huntingdon Valley. Bright MLS
 - $435,0003 bd2 ba2.1k sqft2160 Milford Ave, Quakertown, PA 18951For SaleMLS ID #PABU2128692, Paulina Drabic, Better Homes and Gardens Real Estate Valley Partners. Bright MLS
