Welcome to 4221 Magnolia Lane, a beautifully maintained home in a desirable 55+ community, set on a premium lot backing to open green space and a wooded walking trail. The bright, open layout features a kitchen with white cabinetry, granite countertops, stainless steel appliances and a center island, flowing into the dining and living areas. Enjoy a primary suite with walk-in closet and private bath, additional flexible bedroom space and main-level laundry. Outdoor living shines with a low-maintenance Trex deck, expansive paver patio accessible from the walk-out basement, raised garden beds and attractive landscaping. An expanded driveway, two-car garage and large unfinished basement provide plenty of parking, storage and future possibilities. Conveniently located near shopping, dining and several grocery stores, this home offers low-maintenance living with an exceptional setting. Schedule a showing today!
For sale
Price cut: $10K (10/5)
$459,900
4221 Magnolia Ln, Whitehall, PA 18052
3beds
1,560sqft
Single Family Residence
Built in 2019
5,227 Square Feet Lot
$454,800 Zestimate®
$295/sqft
$280/mo HOA
What's special
Two-car garageLarge unfinished basementKitchen with white cabinetryAttractive landscapingExpanded drivewayLow-maintenance trex deckAdditional flexible bedroom space
- 55 days
- 1,259
- 73
Likely to sell faster than
Zillow last checked:
Listing updated:
Listed by:
Janice Pigga 484-634-1988,
RE/MAX Real Estate 610-691-6100
Source: GLVR,MLS#: 783194 Originating MLS: Lehigh Valley MLS
Originating MLS: Lehigh Valley MLSFacts & features
Interior
Bedrooms & bathrooms
- Bedrooms: 3
- Bathrooms: 2
- Full bathrooms: 2
Primary bedroom
- Description: Comfortable primary suite with neutral carpeting, ceiling fan and a generous walk-in closet.
- Level: First
- Dimensions: 14.00 x 13.00
Bedroom
- Description: Bright secondary bedroom with neutral carpeting, ceiling fan and two front-facing windows providing plenty of natural light.
- Level: First
- Dimensions: 12.00 x 12.00
Bedroom
- Description: Versatile additional bedroom with neutral finishes and a ceiling fan—ideal for guests, a home office, hobby room or den.
- Level: First
- Dimensions: 13.00 x 11.00
Primary bathroom
- Description: Private primary bath featuring a large double vanity, abundant storage and an oversized tiled walk-in shower.
- Level: First
- Dimensions: 11.00 x 5.00
Dining room
- Description: Open dining area flows seamlessly from the kitchen and living space, with sliding glass doors providing direct access to the elevated rear deck.
- Level: First
- Dimensions: 14.00 x 10.00
Other
- Description: Full bathroom conveniently located in the foyer in between the bedrooms.
- Level: First
- Dimensions: 7.00 x 6.00
Kitchen
- Description: Bright kitchen featuring white cabinetry, granite countertops, stainless steel appliances, tile backsplash and a spacious center island with additional prep and gathering space.
- Level: First
- Dimensions: 14.00 x 9.00
Laundry
- Description: Convenient main-level laundry room with washer and dryer included plus additional shelving for everyday storage.
- Level: First
- Dimensions: 7.00 x 5.00
Living room
- Description: Spacious open-concept living area filled with natural light and offering flexible space for relaxing and entertaining.
- Level: First
- Dimensions: 18.00 x 15.00
Heating
- Forced Air, Gas
Cooling
- Central Air
Appliances
- Included: Dryer, Dishwasher, Electric Water Heater, Gas Oven, Gas Range, Refrigerator, Washer
Features
- Dining Area, Eat-in Kitchen
- Flooring: Carpet, Luxury Vinyl, Luxury VinylPlank, Tile
- Basement: Concrete
Interior area
- Total interior livable area: 1,560 sqft
- Finished area above ground: 1,560
- Finished area below ground: 0
Property
Parking
- Total spaces: 2
- Parking features: Attached, Garage, Off Street, On Street
- Attached garage spaces: 2
- Has uncovered spaces: Yes
Features
- Stories: 1
- Patio & porch: Covered, Deck, Patio
- Exterior features: Deck, Patio
Lot
- Size: 5,227 Square Feet
Details
- Parcel number: 5489466916621
- Zoning: residential
- Special conditions: None
Construction
Type & style
- Home type: SingleFamily
- Architectural style: Ranch
- Property subtype: Single Family Residence
Materials
- Stone, Vinyl Siding
- Foundation: Basement
- Roof: Asphalt,Fiberglass
Condition
- Year built: 2019
Utilities & green energy
- Sewer: Public Sewer
- Water: Public
Community & HOA
Community
- Senior community: Yes
- Subdivision: Taylor Villas
HOA
- Has HOA: Yes
- HOA fee: $280 monthly
Location
- Region: Whitehall
Financial & listing details
- Price per square foot: $295/sqft
- Tax assessed value: $273,800
- Annual tax amount: $8,547
- Date on market: 8/24/2026
- Ownership type: Fee Simple
Estimated market value
$454,800
$432,000 - $478,000
$2,451/mo
Price history
| Date | Event | Price |
|---|---|---|
| 10/5/2026 | Price change | $459,900-2.1%$295/sqft |
Source:  GLVR #783194 Report a problem GLVR #783194 Report a problem | ||
| 8/24/2026 | Listed for sale | $469,900+35.5%$301/sqft |
Source: GLVR #783194 Report a problem | ||
| 10/29/2019 | Sold | $346,790$222/sqft |
Source: Public Record Report a problem | ||
Public tax history
| Year | Property taxes | Tax assessment |
|---|---|---|
| 2026 | $8,547 +3% | $273,800 |
| 2025 | $8,301 +7% | $273,800 |
| 2024 | $7,758 +2.1% | $273,800 |
| 2023 | $7,598 | $273,800 |
| 2022 | $7,598 +4% | $273,800 |
| 2021 | $7,303 +4% | $273,800 |
| 2020 | $7,022 | $273,800 |
Find assessor info on the county website
Monthly payment
Est. payment
Payment breakdown
Explore the cost of this home by adjusting the details. Changes won't be saved.Climate risks
Neighborhood: 18052
Nearby schools
Schools provided by the listing agent
- Middle: Whitehall-Coplay Middle School
- High: Whitehall-Coplay High School
- District: Whitehall-Coplay
Source: GLVR. This data may not be complete. We recommend contacting the local school district to confirm school assignments for this home.
Similar homes
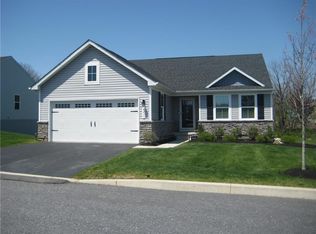
- $469,9003 bd3 ba2.1k sqft4673 Steven Ln, Walnutport, PA 18088For Sale
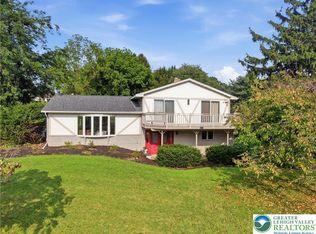 MLS ID #785048, Bob Susko Jr., RE/MAX Real Estate. GLVR
 - $474,9003 bd2 ba1.8k sqft3741 Weidasville Rd, Schnecksville, PA 18078For Sale
 MLS ID #781279, Timothy M Mahon, CENTURY 21 Keim. GLVR
 - $445,0003 bd3 ba2k sqft310 Redclover Ln, Allentown, PA 18104For Sale
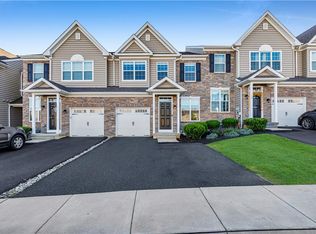 MLS ID #784472, Ravi Dhingra, Keller Williams Allentown. GLVR
 - $460,0003 bd3 ba1.7k sqft3105 Washington St, Bethlehem, PA 18020For Sale
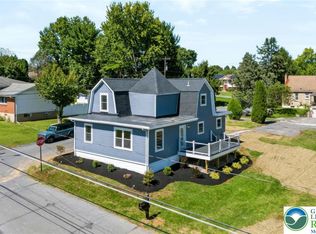 MLS ID #784597, Barrington Virgo, Real of Pennsylvania. GLVR
 - $429,9994 bd3 ba1.7k sqft601 Fireline Rd, Palmerton, PA 18071New Construction
 MLS ID #PACC2008410, Jeremy Soos, Epique Realty LLC. Bright MLS
