FIRST-FLOOR COMFORT. GENEROUS SPACE. AN EXCEPTIONAL OPPORTUNITY AT $519,995.
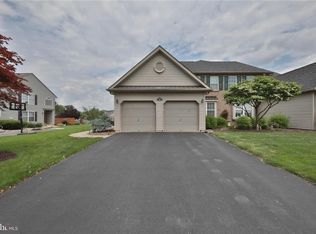
Discover how much your next chapter can offer: 2,644 square feet, a first-floor primary suite, an expansive family room and major updates already completed—all in the Vistas at Green Hills within the highly regarded Parkland School District. This beautifully refreshed, one-owner Deerfield model twin delivers a compelling combination of space, comfort and value.
The main level brings everyday living together in one comfortable layout. The spacious primary suite features an ensuite bath, walk-in closet and additional wall closets. First-floor laundry and direct access to the two-car garage add convenience, while the living room, dining room, kitchen, generous family room and powder room provide plenty of space for quiet evenings and lively gatherings.
Outside, the Trex deck overlooks the soccer fields, offering an open view and a welcoming setting for morning coffee, dinner outdoors or relaxing at the end of the day.
Upstairs, two additional bedrooms connect through a Jack-and-Jill full bath. The enormous loft gives you room to make this home your own—create a home office, media room, hobby space or additional gathering area. A large unfinished basement provides exceptional storage and potential for future finished space.
Meaningful updates add to the appeal: new heating and air conditioning in November 2024, a new water heater in November 2023, new flooring in the primary bedroom, ensuite bathroom and walk-in closet, a freshly painted primary bathroom, newer vinyl plank flooring and refreshed landscaping. Jack’s Glass also replaced insulated double-pane glass panels in existing windows.
With lawn mowing, trash and snow removal covered by the HOA, you can spend more time enjoying your home and surroundings. Nearby Whitehall Township Park offers pickleball courts, a basketball court, a walking path and recreation space. Convenient access to I-78, Route 22 and the Pennsylvania Turnpike makes shopping, commuting and travel easier.
A first-floor primary suite. Generous entertaining space. Room for guests, hobbies and whatever comes next. Discover how well this home fits the way you want to live—schedule your private showing today.
For sale
Price increase: $95 (10/9)
$519,995
1824 Emerald Dr, Orefield, PA 18069
3beds
2,644sqft
Townhouse, Single Family Residence
Built in 2008
6,011 Square Feet Lot
$517,900 Zestimate®
$197/sqft
$55/mo HOA
What's special
Enormous loftFirst-floor primary suiteOpen viewLarge unfinished basementDining roomFirst-floor laundryGenerous family room
- 39 days
- 1,275
- 67
Likely to sell faster than
Zillow last checked:
Listing updated:
Listed by:
R J Timlin 610-972-9062,
Real of Pennsylvania 855-450-0442
Source: GLVR,MLS#: 784370 Originating MLS: Lehigh Valley MLS
Facts & features
Interior
Bedrooms & bathrooms
- Bedrooms: 3
- Bathrooms: 3
- Full bathrooms: 2
- 1/2 bathrooms: 1
Primary bedroom
- Level: First
- Dimensions: 15.00 x 13.00
Bedroom
- Level: Second
- Dimensions: 13.00 x 13.00
Bedroom
- Level: Second
- Dimensions: 13.00 x 13.00
Dining room
- Level: First
- Dimensions: 11.00 x 12.00
Family room
- Level: First
- Dimensions: 21.00 x 13.00
Other
- Level: Second
- Dimensions: 9.00 x 6.00
Other
- Level: First
- Dimensions: 9.00 x 6.00
Half bath
- Level: First
- Dimensions: 7.00 x 3.00
Kitchen
- Level: First
- Dimensions: 11.00 x 10.00
Laundry
- Level: First
- Dimensions: 5.00 x 5.00
Living room
- Level: First
- Dimensions: 15.00 x 11.00
Other
- Description: Loft
- Level: Second
- Dimensions: 24.00 x 17.00
Heating
- Forced Air
Cooling
- Central Air
Appliances
- Included: Dryer, ENERGY STAR Qualified Appliances, Gas Water Heater, Washer
Features
- Dining Area, Separate/Formal Dining Room
- Basement: Full
- Has fireplace: Yes
- Fireplace features: Family Room, Gas Log
Interior area
- Total interior livable area: 2,644 sqft
- Finished area above ground: 2,644
- Finished area below ground: 0
Property
Parking
- Parking features: Attached, Garage
- Has attached garage: Yes
Features
- Stories: 2
Lot
- Size: 6,011 Square Feet
Details
- Parcel number: 5467818217591
- Zoning: R-10
- Special conditions: Estate
Construction
Type & style
- Home type: SingleFamily
- Architectural style: Colonial
- Property subtype: Townhouse, Single Family Residence
- Attached to another structure: Yes
Materials
- Block, Concrete, Vinyl Siding
- Roof: Asphalt,Fiberglass
Condition
- Year built: 2008
Utilities & green energy
- Sewer: Public Sewer
- Water: Public
Green energy
- Energy efficient items: Appliances
Community & HOA
Community
- Subdivision: Vistas at Green Hills
HOA
- Has HOA: Yes
- HOA fee: $55 monthly
Location
- Region: Orefield
Financial & listing details
- Price per square foot: $197/sqft
- Tax assessed value: $285,700
- Annual tax amount: $7,222
- Date on market: 9/11/2026
- Ownership type: Fee Simple
Estimated market value
$517,900
$492,000 - $544,000
$2,893/mo
Price history
| Date | Event | Price |
|---|---|---|
| 10/9/2026 | Price change | $519,995+0%$197/sqft |
Source:  GLVR #784370 Report a problem | ||
| 10/9/2026 | Price change | $519,900-1.7%$197/sqft |
Source:  Bright MLS #PALH2016920 Report a problem | ||
| 9/17/2026 | Listed for sale | $529,000$200/sqft |
Source: Bright MLS #PALH2016920 Report a problem | ||
| 9/16/2026 | Listing removed | $529,000+1.8%$200/sqft |
Source: Bright MLS #PALH2015790 Report a problem | ||
| 7/8/2026 | Price change | $519,900-1.9%$197/sqft |
Source: Bright MLS #PALH2015790 Report a problem | ||
| 6/18/2026 | Price change | $529,900-1.9%$200/sqft |
Source: Bright MLS #PALH2015790 Report a problem | ||
| 6/8/2026 | Listed for sale | $539,900-0.9%$204/sqft |
Source: Bright MLS #PALH2015790 Report a problem | ||
| 6/7/2026 | Listing removed | -- |
Source: Owner Report a problem | ||
| 5/3/2026 | Listed for sale | $545,000+78.3%$206/sqft |
Source: Owner Report a problem | ||
| 12/9/2008 | Sold | $305,630$116/sqft |
Source: Public Record Report a problem | ||
Public tax history
| Year | Property taxes | Tax assessment |
|---|---|---|
| 2026 | $7,222 +1.1% | $285,700 |
| 2025 | $7,142 +6.4% | $285,700 |
| 2024 | $6,714 +2.2% | $285,700 |
| 2023 | $6,571 | $285,700 |
| 2022 | $6,571 +0.4% | $285,700 |
| 2021 | $6,545 | $285,700 |
| 2020 | $6,545 +10438.3% | $285,700 |
| 2019 | $62 | $285,700 |
| 2018 | $62 | $285,700 |
| 2017 | -- | $285,700 |
| 2016 | -- | $285,700 |
| 2015 | -- | $285,700 |
| 2014 | -- | $285,700 +175.5% |
| 2012 | -- | $103,700 |
| 2011 | -- | $103,700 |
| 2010 | -- | $103,700 |
| 2009 | -- | $103,700 +1360.6% |
| 2008 | -- | $7,100 |
| 2007 | -- | $7,100 |
| 2006 | -- | $7,100 |
Find assessor info on the county website
Monthly payment
Est. payment
Payment breakdown
Explore the cost of this home by adjusting the details. Changes won't be saved.Climate risks
Neighborhood: 18069
Nearby schools
Schools provided by the listing agent
- District: Parkland
Source: GLVR. This data may not be complete. We recommend contacting the local school district to confirm school assignments for this home.


Similar homes
- $559,9003 bd4 ba3.4k sqft1884 Emerald Dr, Orefield, PA 18069For Sale
 MLS ID #784539, Sam Del Rosario, Serhant Pennsylvania LLC. GLVR
- $574,9994 bd3 ba3.1k sqft5538 Heather Ln, Orefield, PA 18069For Sale
 MLS ID #785629, Eldin Kalic, Home Team Real Estate. GLVR
- $774,9995 bd4 ba3.5k sqft1422 Morningside Dr, Orefield, PA 18069For Sale
 MLS ID #786254, Kevin Pierce, EXP Realty LLC. GLVR
- $539,9003 bd3 ba3.3k sqft2183 Rolling Meadow Dr, Macungie, PA 18062For Sale
 MLS ID #783052, Machua Mbugua, United RealEstate Strive212 LV. GLVR
