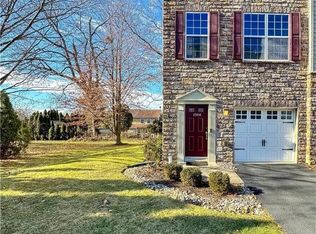
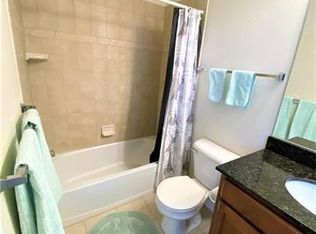
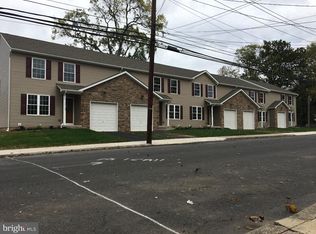
Welcome to 1508 Brookstone Place, where stylish, low-maintenance living meets the highly sought-after Saucon Valley lifestyle. This beautifully newly carpeted, well-maintained townhome offers over 2,000 square feet of thoughtfully designed living space, featuring 4 bedrooms, 3 full bathrooms, and 2 half baths, providing exceptional flexibility for today's lifestyle. The first level is perfect for additional living space, an office, or a gym. Convenient half bathroom, laundry, and access to your backyard round out the space. The second floor features a generous living and dining area, a half bathroom, and a well-appointed kitchen with newer stainless steel appliances, which are part of this well-designed heart of the home. Upstairs, the primary suite offers a private retreat with an en-suite bath and ample closet space, while the additional 2 bedrooms and full bathroom provide comfort for family or guests. A finished upper level with its own full bath offers endless possibilities as a fourth bedroom, home office, recreation room, or private guest suite. An attached garage, 2 central air units, and ample storage add everyday convenience. Solar panels on the roof help keep the electric bill low each month. Ideally located just minutes from Interstate 78, shopping, dining, parks, and historic downtown Hellertown, this home combines modern comfort with an unbeatable location. Move right in and enjoy everything this exceptional community has to offer.
Pending
Price cut: $20K (8/18)
$369,900
1508 Brookstone Pl, Hellertown, PA 18055
4beds
2,252sqft
Townhouse
Built in 2008
1,437 Square Feet Lot
$364,700 Zestimate®
$164/sqft
$-- HOA
What's special
Attached garageNewly carpetedConvenient half bathroomAccess to your backyard
- 58 days
- 774
- 38
Zillow last checked:
Listing updated:
Listed by:
MaryEllen Cox 610-454-8500,
Coldwell Banker Hearthside 484-838-1004,
Andrea T. Dudeck 484-860-5818,
Coldwell Banker Hearthside
Source: GLVR,MLS#: 780334 Originating MLS: Lehigh Valley MLS
Originating MLS: Lehigh Valley MLSFacts & features
Interior
Bedrooms & bathrooms
- Bedrooms: 4
- Bathrooms: 5
- Full bathrooms: 3
- 1/2 bathrooms: 2
Primary bedroom
- Description: Located in the back of the house which makes it more serenne. Has its own attached full bathroom and walk in closet
- Level: Third
- Dimensions: 12.00 x 11.00
Primary bedroom
- Description: Private, large and serene
- Level: Fourth
- Dimensions: 14.00 x 18.00
Bedroom
- Description: Light and bright
- Level: Third
- Dimensions: 8.00 x 12.00
Bedroom
- Description: Light and bright
- Level: Third
- Dimensions: 8.00 x 12.00
Primary bathroom
- Description: Nice sized and has a nice window that brings in natural light
- Level: Third
- Dimensions: 5.00 x 7.00
Primary bathroom
- Level: Fourth
- Dimensions: 5.00 x 7.00
Other
- Description: This full bathroom can be used for the front 2 bedrooms
- Level: Third
- Dimensions: 5.00 x 7.00
Half bath
- Level: First
- Dimensions: 6.00 x 3.00
Half bath
- Level: Second
- Dimensions: 5.00 x 3.00
Kitchen
- Description: Enough room to have an eat in area, newer stainless steel appliances
- Level: Second
- Dimensions: 13.00 x 16.00
Living room
- Description: Room is large enough for an dining area as well
- Level: Second
- Dimensions: 22.00 x 13.00
Other
- Description: Can be used as another living area, gym or office
- Level: First
- Dimensions: 13.00 x 12.00
Heating
- Forced Air, Gas, Heat Pump
Cooling
- Central Air, Ceiling Fan(s)
Appliances
- Included: Dryer, Dishwasher, Electric Oven, Disposal, Gas Water Heater, Microwave, Refrigerator, Washer
Features
- Dining Area, Eat-in Kitchen, Kitchen Island
- Flooring: Carpet, Ceramic Tile, Engineered Hardwood
- Basement: Daylight,Exterior Entry,Finished,Walk-Out Access
Interior area
- Total interior livable area: 2,252 sqft
- Finished area above ground: 1,832
- Finished area below ground: 420
Property
Parking
- Total spaces: 1
- Parking features: Attached, Garage
- Attached garage spaces: 1
Features
- Stories: 4
Lot
- Size: 1,437 Square Feet
Details
- Parcel number: Q7NW2C45200715
- Zoning: 15R1
- Special conditions: None
Construction
Type & style
- Home type: Townhouse
- Architectural style: Contemporary,Other
- Property subtype: Townhouse
Materials
- Aluminum Siding, Stone
- Roof: Asphalt,Fiberglass
Condition
- Year built: 2008
Utilities & green energy
- Electric: 200+ Amp Service, Circuit Breakers
- Sewer: Public Sewer
- Water: Public
Community & HOA
Community
- Subdivision: Stonewood
Location
- Region: Hellertown
Financial & listing details
- Price per square foot: $164/sqft
- Tax assessed value: $71,300
- Annual tax amount: $6,346
- Date on market: 7/8/2026
- Ownership type: Fee Simple
Estimated market value
$364,700
$346,000 - $383,000
$2,610/mo
Price history
| Date | Event | Price |
|---|---|---|
| 8/27/2026 | Pending sale | $369,900$164/sqft |
Source:  GLVR #780334 Report a problem GLVR #780334 Report a problem | ||
| 8/18/2026 | Price change | $369,900-5.1%$164/sqft |
Source: GLVR #780334 Report a problem | ||
| 7/8/2026 | Listed for sale | $389,900+69.6%$173/sqft |
Source: GLVR #780334 Report a problem | ||
| 8/22/2024 | Listing removed | -- |
Source: GLVR #743226 Report a problem | ||
| 8/9/2024 | Listed for rent | $2,700-0.7%$1/sqft |
Source: GLVR #743226 Report a problem | ||
| 7/10/2024 | Listing removed | -- |
Source: Zillow Rentals Report a problem | ||
| 7/5/2024 | Listed for rent | $2,720$1/sqft |
Source: Zillow Rentals Report a problem | ||
| 6/28/2024 | Listing removed | -- |
Source: Zillow Rentals Report a problem | ||
| 6/6/2024 | Price change | $2,720-6.2%$1/sqft |
Source: Zillow Rentals Report a problem | ||
| 5/31/2024 | Price change | $2,900-6.5%$1/sqft |
Source: Zillow Rentals Report a problem | ||
| 5/23/2024 | Listed for rent | $3,100$1/sqft |
Source: Zillow Rentals Report a problem | ||
| 7/31/2019 | Sold | $229,900$102/sqft |
Source: GLVR #608478 Report a problem | ||
| 6/12/2019 | Price change | $229,900-2.1%$102/sqft |
Source: Howard Hanna - Lehigh Valley - The Frederick Group #608478 Report a problem | ||
| 5/13/2019 | Price change | $234,900-2.1%$104/sqft |
Source: Howard Hanna - Lehigh Valley - The Frederick Group #608478 Report a problem | ||
| 4/28/2019 | Listed for sale | $239,900+2.1%$107/sqft |
Source: The Frederick Group LLC #608478 Report a problem | ||
| 6/2/2009 | Sold | $235,000$104/sqft |
Source: Public Record Report a problem | ||
Public tax history
| Year | Property taxes | Tax assessment |
|---|---|---|
| 2026 | $6,346 +1.7% | $71,300 |
| 2025 | $6,239 +0.6% | $71,300 |
| 2024 | $6,200 | $71,300 |
| 2023 | $6,200 | $71,300 |
| 2022 | $6,200 +636.9% | $71,300 |
| 2021 | $841 | $71,300 |
| 2020 | $841 | $71,300 |
| 2018 | $841 | $71,300 |
| 2017 | -- | $71,300 |
| 2016 | -- | $71,300 |
| 2015 | -- | $71,300 |
| 2014 | -- | $71,300 |
| 2013 | -- | $71,300 |
| 2012 | -- | $71,300 -11.8% |
| 2011 | -- | $80,800 |
| 2010 | -- | $80,800 |
Find assessor info on the county website
Monthly payment
Est. payment
Payment breakdown
Explore the cost of this home by adjusting the details. Changes won't be saved.Climate risks
Neighborhood: 18055
Nearby schools
Schools provided by the listing agent
- Elementary: Saucon Valley Elementary
- Middle: Saucon Valley Middle School
- High: Saucon Valley High School
- District: Saucon Valley
Source: GLVR. This data may not be complete. We recommend contacting the local school district to confirm school assignments for this home.
Similar homes
- $359,9003 bd3 ba1.7k sqft5960 Valley Forge Dr, Coopersburg, PA 18036For Sale
 MLS ID #782251, Bob Dandi, RE/MAX Central - Center Valley. GLVR
 - $349,9003 bd3 ba1.3k sqft708 Bach Ct, Freemansburg, PA 18017For Sale
 MLS ID #782158, Bryant K. Walton Sr, CENTURY 21 Keim Realtors. GLVR
 - $399,9003 bd3 ba1.9k sqft1015 Juniper St, Quakertown, PA 18951For Sale
 MLS ID #PABU2129342, Thomas Skiffington, RE/MAX 440 - Perkasie. Bright MLS
 - $295,0004 bd3 ba2.2k sqft414 North St, Allentown, PA 18102For Sale
 MLS ID #782389, Jennifer Santiago, Lehigh Valley Just Listed LLC. GLVR
 - $359,9903 bd2 ba2.1k sqft2030 Clover Mill Rd, Quakertown, PA 18951For SaleMLS ID #PABU2130068, Julie Hankins, Homestarr Realty. Bright MLS
