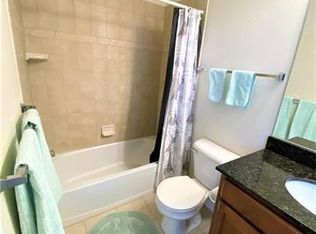
Discover the pride of ownership at 1506 Brookstone Place! This stunning 3-story townhome is picture-perfect and ready for you to move in. Located in a serene spot, this end-unit townhome is surrounded by mature landscaping, which gives the property warmth and richness. As you walk in the front door, you immediately notice the high ceilings and the natural light flowing throughout the home. The 1st floor boasts a welcoming family room on the lower level, offering direct, seamless outdoor access—perfect for relaxation and entertaining. With ample storage, direct access from the attached garage, and a convenient laundry area, this floor is just a preview of what the rest of the home offers. The 2nd floor contains the central area of the house: a living room, kitchen, dining area, and half bath. Its unique layout, designed for daily living and entertaining family and friends, with the living room and kitchen at the heart of the home, will pique your interest. The 3rd floor offers three bedrooms and 1 full-sized bathroom. The first three bedrooms include a sizeable primary suite with a bright, sizable walk-in closet. Not to be forgotten is the outdoor patio, which takes in the calm view while you grill out or relax around the table with friends. A hardwired sprinkler system offers safety and security, and its proximity to community routes, desirable school districts, and shopping makes it ideal for your new home.
Sold for $330,000
$330,000
1506 Brookstone Pl, Hellertown, PA 18055
3beds
1,752sqft
Townhouse
Built in 2008
2,439 Square Feet Lot
$357,600 Zestimate®
$188/sqft
$2,779 Estimated rent
Home value
$357,600
$322,000 - $397,000
$2,779/mo
Zestimate® history
Owner options
List your home for rent
$2,779/mo
Rent Zestimate®
Find your next renter with Zillow Rental Manager. Plus, with online applications, you can quickly screen prospective tenants – for free.
$2,779/mo
Rent Zestimate®
Refinance and save
$2,188/mo
Est. payment
Refinancing to a lower rate could help reduce your monthly payments and save thousands over the life of the loan.
$2,188/mo
Est. payment
Explore your selling options
Work with a Zillow partner agent
Leverage their expertise and Zillow's premium Showcase listings to get your home seen by more buyers.
Get startedList with your own agent
Get your home in front of millions of buyers by listing it on Zillow.
Learn how to do itSell it yourself
Take full control of how buyers see your home on Zillow by listing For Sale by Owner (FSBO).
List your homeWhat's special
Unique layoutCalm viewDirect seamless outdoor accessWelcoming family roomNatural lightThree bedroomsHigh ceilings
Zillow last checked:
Listing updated:
Listed by:
MaryEllen Cox 610-454-8500,
Coldwell Banker Hearthside,
Andrea T. Dudeck 484-860-5818,
Coldwell Banker Hearthside
Bought with:
Hajar Bensaid
Coldwell Banker Hearthside
Cliff M. Lewis, RS282311
Coldwell Banker Hearthside
Source: GLVR,MLS#: 750406 Originating MLS: Lehigh Valley MLS
Originating MLS: Lehigh Valley MLSFacts & features
Interior
Bedrooms & bathrooms
- Bedrooms: 3
- Bathrooms: 3
- Full bathrooms: 2
- 1/2 bathrooms: 1
Primary bedroom
- Level: Third
- Dimensions: 13.60 x 13.20
Bedroom
- Level: Third
- Dimensions: 11.70 x 8.70
Bedroom
- Level: Third
- Dimensions: 10.70 x 8.10
Primary bathroom
- Level: Third
- Dimensions: 7.00 x 5.00
Dining room
- Level: Second
- Dimensions: 11.00 x 16.00
Family room
- Level: First
- Dimensions: 13.60 x 12.00
Other
- Level: Third
- Dimensions: 6.00 x 8.00
Half bath
- Level: Second
- Dimensions: 3.00 x 5.00
Laundry
- Level: First
- Dimensions: 3.00 x 3.00
Living room
- Level: Second
- Dimensions: 13.00 x 17.00
Heating
- Forced Air, Gas
Cooling
- Central Air
Appliances
- Included: Dishwasher, Electric Dryer, Electric Oven, Electric Range, Gas Water Heater, Microwave, Refrigerator, Washer
- Laundry: Electric Dryer Hookup, Main Level
Features
- Dining Area, Traditional Floorplan, Walk-In Closet(s)
- Flooring: Carpet, Hardwood
- Windows: Storm Window(s)
- Basement: Walk-Out Access
Interior area
- Total interior livable area: 1,752 sqft
- Finished area above ground: 1,332
- Finished area below ground: 420
Property
Parking
- Total spaces: 1
- Parking features: Attached, Garage, Off Street, On Street, Garage Door Opener
- Attached garage spaces: 1
- Has uncovered spaces: Yes
Features
- Stories: 3
- Has view: Yes
- View description: City Lights
Lot
- Size: 2,439 Square Feet
- Features: Flat
Details
- Parcel number: Q7NW2C 4 521 0715
- Zoning: R1-RESIDENTIAL
- Special conditions: None
Construction
Type & style
- Home type: Townhouse
- Architectural style: Other
- Property subtype: Townhouse
Materials
- Stone Veneer, Vinyl Siding
- Roof: Asphalt,Fiberglass
Condition
- Year built: 2008
Utilities & green energy
- Electric: Circuit Breakers
- Sewer: Public Sewer
- Water: Public
- Utilities for property: Cable Available
Community & HOA
Community
- Features: Sidewalks
- Security: Security System
- Subdivision: Stonewood
Location
- Region: Hellertown
Financial & listing details
- Price per square foot: $188/sqft
- Tax assessed value: $62,300
- Annual tax amount: $5,451
- Date on market: 9/19/2025
- Cumulative days on market: 6 days
- Listing terms: Cash,Conventional
- Ownership type: Fee Simple
Price history
| Date | Event | Price |
|---|---|---|
| 1/31/2025 | Sold | $330,000+1.5%$188/sqft |
Source:  GLVR #750406 Report a problem GLVR #750406 Report a problem | ||
| 1/8/2025 | Pending sale | $325,000$186/sqft |
Source: GLVR #750406 Report a problem | ||
| 1/1/2025 | Listed for sale | $325,000+38.3%$186/sqft |
Source: GLVR #750406 Report a problem | ||
| 5/28/2020 | Sold | $235,000+27.1%$134/sqft |
Source: Public Record Report a problem | ||
| 6/5/2013 | Sold | $184,900$106/sqft |
Source: GLVR #446746 Report a problem | ||
Public tax history
| Year | Property taxes | Tax assessment |
|---|---|---|
| 2025 | $5,452 +0.6% | $62,300 |
| 2024 | $5,418 | $62,300 |
| 2023 | $5,418 | $62,300 |
| 2022 | $5,418 +636.9% | $62,300 |
| 2021 | $735 | $62,300 |
| 2020 | $735 | $62,300 |
| 2018 | $735 | $62,300 |
| 2017 | -- | $62,300 |
| 2016 | -- | $62,300 |
| 2015 | -- | $62,300 |
| 2014 | -- | $62,300 |
| 2013 | -- | $62,300 |
| 2012 | -- | $62,300 +3361.1% |
| 2011 | -- | $1,800 |
| 2010 | -- | $1,800 |
Find assessor info on the county website
Neighborhood: 18055
Nearby homes
- $389,9004 bd5 ba2.2k sqft1508 Brookstone Pl, Hellertown, PA 18055For Sale

- $368,6003 bd5 ba2.2k sqft1512 Brookstone Pl, Hellertown, PA 18055Off Market
- $--2 bd1 ba800 sqft373 E High St #2, Hellertown, PA 18055Off Market

- $--3 bd1 ba2.6k sqft373 E High St #1, Hellertown, PA 18055Off Market

- $197,6003 bd2 ba3.5k sqft373 E High St, Hellertown, PA 18055Off Market
- $301,9003 bd1 ba1.4k sqft1523 Zimpfer Ln, Hellertown, PA 18055Off Market
- $312,1003 bd1 ba1.4k sqft1517 Zimpfer Ln, Hellertown, PA 18055Off Market
- $4002,614 Square FeetStonewood Ln, Hellertown, PA 18055Off Market
Nearby schools
GreatSchools rating
- 8/10Saucon Valley El SchoolGrades: K-4Distance: 1.3 mi
- 8/10Saucon Valley Middle SchoolGrades: 5-8Distance: 1.5 mi
- 9/10Saucon Valley Senior High SchoolGrades: 9-12Distance: 1.4 mi
Schools provided by the listing agent
- High: Saucon Valley
- District: Saucon Valley
Source: GLVR. This data may not be complete. We recommend contacting the local school district to confirm school assignments for this home.
Get a cash offer in 3 minutes
Find out how much your home could sell for in as little as 3 minutes with a no-obligation cash offer.
Estimated market value
$357,600
Get a cash offer in 3 minutes
Find out how much your home could sell for in as little as 3 minutes with a no-obligation cash offer.
Estimated market value
$357,600
- Pennsylvania
- Northampton County
- Hellertown
- 18055
- 1506 Brookstone Pl
Nearby cities
Nearby zip codes
Other Hellertown Topics
