Welcome to The Townes at Stonewood! This beautifully maintained 3 bedroom home, offering 3 full baths, 2 half baths, and a 1 car garage, is located in the highly regarded Saucon Valley School District and ready for its next owner. Step inside to find a welcoming foyer with hardwood floors, the perfect drop zone for everyday essentials. The finished lower level provides flexible space, ideal for a gym, playroom, or secondary living area, and includes a convenient half bath, laundry room with abundant storage, and access to the backyard. The main level is designed with today’s lifestyle in mind, featuring an open-concept layout. A sun-filled living room flows into the gourmet kitchen, complete with granite countertops, stainless steel appliances, a double bowl sink, center island, and generous cabinetry. The adjoining dining/breakfast area is perfect for entertaining, with a second half bath nearby for convenience. Upstairs, the primary suite offers a walk-in closet and a private en-suite bath. Two additional bedrooms and a full hall bath complete this level. The home’s bonus top floor provides incredible versatility, perfectly as a private home office, guest suite, or retreat — complete with another full bath and large storage closet. Enjoy the outdoors on your composite deck with black railings, overlooking green space for summer barbecues or morning coffee. The Townes at Stonewood offer a prime location just minutes from Routes 78 & 412.
Sold for $355,000
$355,000
1522 Brookstone Pl, Hellertown, PA 18055
3beds
2,672sqft
Townhouse
Built in 2016
1,437 Square Feet Lot
$376,400 Zestimate®
$133/sqft
$2,755 Estimated rent
Home value
$376,400
$339,000 - $418,000
$2,755/mo
Zestimate® history
Owner options
List your home for rent
$2,755/mo
Rent Zestimate®
Find your next renter with Zillow Rental Manager. Plus, with online applications, you can quickly screen prospective tenants – for free.
$2,755/mo
Rent Zestimate®
Refinance and save
$2,407/mo
Est. payment
Refinancing to a lower rate could help reduce your monthly payments and save thousands over the life of the loan.
$2,407/mo
Est. payment
Explore your selling options
Work with a Zillow partner agent
Leverage their expertise and Zillow's premium Showcase listings to get your home seen by more buyers.
Get startedList with your own agent
Get your home in front of millions of buyers by listing it on Zillow.
Learn how to do itSell it yourself
Take full control of how buyers see your home on Zillow by listing For Sale by Owner (FSBO).
List your homeWhat's special
Zillow last checked:
Listing updated:
Listed by:
Melissa Healy 267-218-0000,
Keller Williams Real Estate
Bought with:
Bernadette Rabel, RS338088
Coldwell Banker Hearthside
Source: GLVR,MLS#: 764712 Originating MLS: Lehigh Valley MLS
Originating MLS: Lehigh Valley MLSFacts & features
Interior
Bedrooms & bathrooms
- Bedrooms: 3
- Bathrooms: 5
- Full bathrooms: 3
- 1/2 bathrooms: 2
Primary bedroom
- Level: Third
- Dimensions: 13.00 x 12.00
Bedroom
- Level: Third
- Dimensions: 11.00 x 11.00
Bedroom
- Level: Fourth
- Dimensions: 18.00 x 16.00
Primary bathroom
- Level: Third
- Dimensions: 8.00 x 5.00
Breakfast room nook
- Level: Second
- Dimensions: 12.00 x 7.00
Foyer
- Level: First
- Dimensions: 18.00 x 7.00
Other
- Level: Third
- Dimensions: 7.00 x 4.00
Other
- Level: Fourth
- Dimensions: 8.00 x 4.00
Half bath
- Level: First
- Dimensions: 6.00 x 5.00
Half bath
- Level: Second
- Dimensions: 6.00 x 3.00
Kitchen
- Level: Second
- Dimensions: 12.00 x 9.00
Laundry
- Level: First
- Dimensions: 5.00 x 3.00
Living room
- Level: Second
- Dimensions: 23.00 x 16.00
Other
- Level: First
- Dimensions: 17.00 x 13.00
Heating
- Forced Air, Gas
Cooling
- Central Air
Appliances
- Included: Dishwasher, Electric Oven, Electric Range, Gas Water Heater, Microwave
Features
- Dining Area
- Flooring: Carpet, Hardwood
- Basement: Concrete
Interior area
- Total interior livable area: 2,672 sqft
- Finished area above ground: 2,252
- Finished area below ground: 420
Property
Parking
- Total spaces: 1
- Parking features: Attached, Garage
- Attached garage spaces: 1
Features
- Patio & porch: Deck
- Exterior features: Deck
Lot
- Size: 1,437 Square Feet
Details
- Parcel number: Q7NW2C45150715
- Zoning: R1
- Special conditions: None
Construction
Type & style
- Home type: Townhouse
- Architectural style: Colonial
- Property subtype: Townhouse
Materials
- Stone
- Foundation: Basement
- Roof: Asphalt,Fiberglass
Condition
- Unknown
- Year built: 2016
Utilities & green energy
- Sewer: Public Sewer
- Water: Public
Community & HOA
Community
- Subdivision: Stonewood
HOA
- Has HOA: Yes
- HOA fee: $50 monthly
Location
- Region: Hellertown
Financial & listing details
- Price per square foot: $133/sqft
- Tax assessed value: $71,400
- Annual tax amount: $6,247
- Date on market: 9/16/2025
- Cumulative days on market: 23 days
- Ownership type: Fee Simple
Price history
| Date | Event | Price |
|---|---|---|
| 11/12/2025 | Listing removed | $2,400$1/sqft |
Source: GLVR #767442 Report a problem | ||
| 11/2/2025 | Listed for rent | $2,400$1/sqft |
Source: GLVR #767442 Report a problem | ||
| 10/29/2025 | Sold | $355,000-3%$133/sqft |
Source:  GLVR #764712 Report a problem GLVR #764712 Report a problem | ||
| 10/10/2025 | Pending sale | $366,000$137/sqft |
Source: GLVR #764712 Report a problem | ||
| 10/10/2025 | Contingent | $366,000$137/sqft |
Source:  Bright MLS #PANH2007970 Report a problem Bright MLS #PANH2007970 Report a problem | ||
| 10/6/2025 | Price change | $366,000-2.4%$137/sqft |
Source: Bright MLS #PANH2007970 Report a problem | ||
| 9/16/2025 | Listed for sale | $375,000+63%$140/sqft |
Source: Bright MLS #PANH2007970 Report a problem | ||
| 7/20/2017 | Sold | $230,000$86/sqft |
Source: GLVR #522655 Report a problem | ||
Public tax history
| Year | Property taxes | Tax assessment |
|---|---|---|
| 2025 | $6,248 +0.6% | $71,400 |
| 2024 | $6,209 | $71,400 |
| 2023 | $6,209 | $71,400 |
| 2022 | $6,209 +640% | $71,400 +0.4% |
| 2021 | $839 | $71,100 |
| 2020 | $839 | $71,100 |
| 2018 | $839 | $71,100 +672.8% |
| 2017 | -- | $9,200 |
| 2016 | -- | $9,200 |
| 2015 | -- | $9,200 +411.1% |
| 2011 | -- | $1,800 |
| 2010 | -- | $1,800 |
Find assessor info on the county website
Neighborhood: 18055
Nearby homes
- $364,4003 bd5 ba2.2k sqft1512 Brookstone Pl, Hellertown, PA 18055Off Market
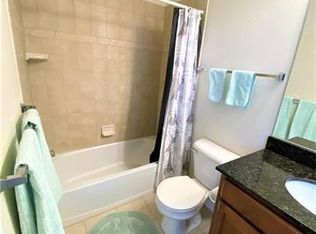
- $302,7003 bd2 ba1.3k sqft1533 Zimpfer Ln, Hellertown, PA 18055Off Market

- $277,1003 bd1 ba1.3k sqft1533 Zimpher Ln, Hellertown, PA 18055Off Market
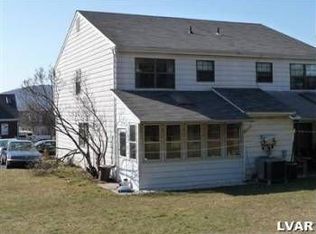
- $323,0003 bd1 ba1.3k sqft1537 Zimpfer Ln, Hellertown, PA 18055Off Market
- $340,0003 bd4 ba1.7k sqft1527 Brookstone Pl #304900, Hellertown, PA 18055Off Market
- $389,9004 bd5 ba2.2k sqft1508 Brookstone Pl, Hellertown, PA 18055For Sale
- $350,0003 bd5 ba1.8k sqft1529 Brookstone Pl, Hellertown, PA 18055Sold
- $346,0003 bd1 ba1.6k sqft1527 Zimpfer Ln, Hellertown, PA 18055Off Market
Nearby schools
GreatSchools rating
- 8/10Saucon Valley El SchoolGrades: K-4Distance: 1.4 mi
- 8/10Saucon Valley Middle SchoolGrades: 5-8Distance: 1.5 mi
- 9/10Saucon Valley Senior High SchoolGrades: 9-12Distance: 1.4 mi
Schools provided by the listing agent
- Elementary: Saucon Valley
- Middle: Saucon Valley
- High: Saucon Valley
- District: Saucon Valley
Source: GLVR. This data may not be complete. We recommend contacting the local school district to confirm school assignments for this home.
Get a cash offer in 3 minutes
Find out how much your home could sell for in as little as 3 minutes with a no-obligation cash offer.
Estimated market value
$376,400
Get a cash offer in 3 minutes
Find out how much your home could sell for in as little as 3 minutes with a no-obligation cash offer.
Estimated market value
$376,400
- Pennsylvania
- Northampton County
- Hellertown
- 18055
- 1522 Brookstone Pl
Nearby cities
Nearby zip codes
Other Hellertown Topics
