Like new in desirable Upper Saucon, only 4 years old! Don't wait for New construction delays, buy this house today! This beautifully maintained end unit townhome offers modern finishes, low-maintenance living just minutes to I-78. A comminutors delight with close proximity to Philadelphia and NYC. With 3 bedrooms, 2 full bathrooms, 2 half bathrooms, and a thoughtfully designed floor plan, this home combines style and functionality throughout. The main living area features 9-foot ceilings with an open-concept layout that flows seamlessly for both everyday living and entertaining, that can be adjusted to your tastes. Gas cooking, ample counter space, wine cooler, and a spacious island make this a chef's dream. Upstairs, you'll find three comfortable bedrooms, including a spacious primary suite, along with the laundry room. The finished lower-level recreation room provides flexible space for a home office, fitness area, playroom, or additional living space. An oversized garage offers exceptional storage and parking flexibility, while the extended driveway provides additional parking. Offering the benefits of maintenance-free living, this move-in-ready townhome delivers the feel of new construction with the added benefit of an established community in The Southern Lehigh School District. Low monthly HOA includes Lawn Maintenance, Snow Removal, and Trash. All appliances remain. Schedule your appointment today before it's too late.
For sale
$429,900
4946 Brookside Ct, Coopersburg, PA 18036
3beds
2,056sqft
:
Get pre-qualified$2,901/mo
Townhouse, Condominium
Built in 2023
-- sqft lot
$424,000 Zestimate®
$209/sqft
$143/mo HOA
What's special
Thoughtfully designed floor planModern finishesFinished lower-level recreation roomAll appliances remainSpacious islandOpen-concept layoutAmple counter space
- 1 day |
- 124 |
- 5 |
Zillow last checked:
Listing updated:
Listed by:
William J. Feiertag III 610-766-7200,
IronValley RE of Lehigh Valley 610-766-7200
Source: GLVR,MLS#: 782343 Originating MLS: Lehigh Valley MLS
Originating MLS: Lehigh Valley MLSFacts & features
Interior
Bedrooms & bathrooms
- Bedrooms: 3
- Bathrooms: 4
- Full bathrooms: 2
- 1/2 bathrooms: 2
Primary bedroom
- Description: Walk in closet
- Level: Third
- Dimensions: 20.00 x 12.00
Bedroom
- Level: Third
- Dimensions: 11.00 x 10.00
Bedroom
- Level: Third
- Dimensions: 10.00 x 10.00
Primary bathroom
- Description: Walk in Shower dual sink vanity
- Level: Third
- Dimensions: 10.00 x 6.00
Breakfast room nook
- Description: Breakfast nook with built in shelfing and wine cooler - access to deck and back yard
- Level: Second
- Dimensions: 10.00 x 10.00
Den
- Description: French doors for privacy
- Level: First
- Dimensions: 10.00 x 10.00
Dining room
- Level: Second
- Dimensions: 10.00 x 10.00
Family room
- Description: Family Room Finished 1st level
- Level: First
- Dimensions: 15.00 x 12.00
Other
- Level: Third
- Dimensions: 8.00 x 6.00
Half bath
- Level: Second
- Dimensions: 6.00 x 4.00
Half bath
- Description: Half bath off family room
- Level: First
- Dimensions: 4.00 x 6.00
Kitchen
- Description: Island Seating
- Level: Second
- Dimensions: 18.00 x 14.00
Laundry
- Description: Laundry Room
- Level: Third
- Dimensions: 6.00 x 3.00
Living room
- Level: Second
- Dimensions: 15.00 x 15.00
Heating
- Forced Air, Gas
Cooling
- Central Air
Appliances
- Included: Dryer, Dishwasher, ENERGY STAR Qualified Appliances, Gas Oven, Gas Water Heater, Microwave, Refrigerator, Water Softener Owned, Washer
Features
- Dining Area, Separate/Formal Dining Room, Eat-in Kitchen, Kitchen Island
- Flooring: Carpet, Hardwood, Laminate, Resilient, Vinyl
- Basement: Concrete
Interior area
- Total interior livable area: 2,056 sqft
- Finished area above ground: 2,056
- Finished area below ground: 0
Property
Parking
- Total spaces: 1
- Parking features: Attached, Built In, Driveway, Garage, Garage Door Opener
- Attached garage spaces: 1
- Has uncovered spaces: Yes
Features
- Stories: 3
Details
- Parcel number: 642344263144 68
- Zoning: R-3
- Special conditions: None
Construction
Type & style
- Home type: Townhouse
- Architectural style: Contemporary
- Property subtype: Townhouse, Condominium
Materials
- Stone Veneer, Vinyl Siding
- Foundation: Basement
- Roof: Asphalt,Fiberglass
Condition
- Year built: 2023
Utilities & green energy
- Electric: 200+ Amp Service, Circuit Breakers
- Sewer: Public Sewer
- Water: Public
Green energy
- Energy efficient items: Appliances
Community & HOA
Community
- Subdivision: Brinley Court
HOA
- Has HOA: Yes
- HOA fee: $143 monthly
Location
- Region: Coopersburg
Financial & listing details
- Price per square foot: $209/sqft
- Tax assessed value: $245,300
- Annual tax amount: $5,675
- Date on market: 8/7/2026
- Ownership type: Common
Estimated market value
$424,000
$403,000 - $445,000
$2,987/mo
Price history
| Date | Event | Price |
|---|---|---|
| 8/7/2026 | Listed for sale | $429,900+6.3%$209/sqft |
Source:  GLVR #782343 Report a problem GLVR #782343 Report a problem | ||
| 2/21/2023 | Sold | $404,360$197/sqft |
Source: Public Record Report a problem | ||
| 11/19/2022 | Price change | $404,360-2.4%$197/sqft |
Source:  Lennar Homes Report a problem Lennar Homes Report a problem | ||
| 9/14/2022 | Listed for sale | $414,360$202/sqft |
Source: Lennar Homes Report a problem | ||
Public tax history
| Year | Property taxes | Tax assessment |
|---|---|---|
| 2025 | $5,676 +2% | $245,300 |
| 2024 | $5,565 | $245,300 |
| 2023 | -- | -- |
Find assessor info on the county website
Monthly payment
Est. payment
Payment breakdown
Explore the cost of this home by adjusting the details. Changes won't be saved.Climate risks
Neighborhood: 18036
Nearby schools
GreatSchools rating
- 10/10Liberty Bell El SchoolGrades: K-3Distance: 0.9 mi
- 8/10Southern Lehigh Middle SchoolGrades: 7-8Distance: 2.6 mi
- 8/10Southern Lehigh Senior High SchoolGrades: 9-12Distance: 2.3 mi
Schools provided by the listing agent
- District: Southern Lehigh
Source: GLVR. This data may not be complete. We recommend contacting the local school district to confirm school assignments for this home.
- $469,7873 bd4 ba2.1k sqft4931 Brookside Ct, Coopersburg, PA 18036Sold

- $415,0003 bd3 ba2k sqft4932 Brookside Ct, Coopersburg, PA 18036Sold
- $403,2363 bd3 ba2k sqft7642 Clayton Ave, Coopersburg, PA 18036Sold
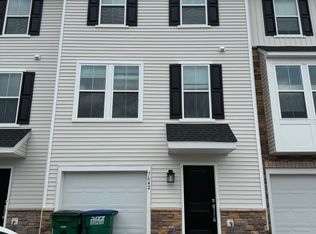
- $390,9003 bd3 ba1.7k sqft7511 Clayton Ave, Coopersburg, PA 18036Off Market
- $399,9903 bd4 ba2k sqft7672 Clayton Ave, Coopersburg, PA 18036Sold
- $385,0003 bd2 ba1.6k sqft7709 Clayton Ave, Coopersburg, PA 18036Sold
- $435,500-- bd-- ba-- sqft7526 Clayton Ave, Coopersburg, PA 18036Sold
- $423,5003 bd2 ba2.1k sqft7540 Clayton Ave, Coopersburg, PA 18036Off Market
A local agent can set up tours, give advice and negotiate with sellers.
A local lender can help you make sure your offer is ready when you are.
Similar homes
- $359,9003 bd3 ba1.7k sqft5960 Valley Forge Dr, Coopersburg, PA 18036For Sale
 MLS ID #782251, Bob Dandi, RE/MAX Central - Center Valley. GLVR
 - $329,9003 bd3 ba1.7k sqft4115 Bunker Hill Dr S, Coopersburg, PA 18036For Sale
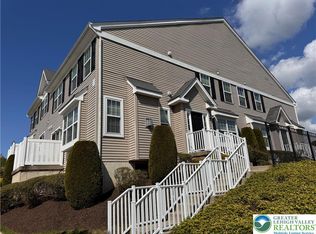 MLS ID #782062, Jeffrey D. Torchia, Preferred Properties Plus. GLVR
 - $359,9993 bd3 ba1.7k sqft4177 Bunker Hill Dr N, Montgomeryville, PA 18936For Sale
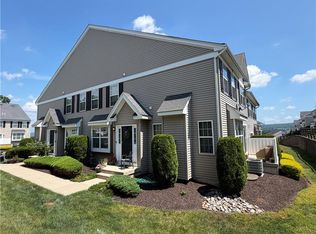 MLS ID #782349, Jeffrey D. Torchia, Preferred Properties Plus. GLVR
 - $454,9003 bd3 ba2.4k sqft82 Clay Rd, Mertztown, PA 19539For Sale
 MLS ID #782129, William R Hall, BHHS Fox & Roach - Allentown. GLVR
 - $289,9003 bd3 ba1.7k sqft2823 Whitemarsh Pl, Macungie, PA 18062For SaleMLS ID #782205, Dawn Stump, BHHS Fox & Roach - Allentown. GLVR
- $482,9003 bd3 ba1.9k sqft6173 Rizzuto Way Lot 21, Lower Milford Township, PA 18036New ConstructionMLS ID #765046, Doug Frederick, Howard Hanna TheFrederickGroup. GLVR
- $379,5003 bd3 ba1.8k sqft4104 Rexford Dr, Bethlehem, PA 18020For SaleMLS ID #782001, Denise Rich, RE/MAX Real Estate. GLVR
- $369,9003 bd2 ba1.7k sqft4034 Nicole Pl, Palmer, PA 18045For SaleMLS ID #781925, Preety Minhas, Saffron Real Estate. GLVR
- $440,0003 bd3 ba1.9k sqft4462 Benjamin Ct, Emmaus, PA 18049For SaleMLS ID #777738, Anna Ames, Weichert Realtors. GLVR
- $360,0003 bd2 ba1.4k sqft524 Walnut Dr, Northampton, PA 18067For SaleMLS ID #782169, Rob McCann, Assist 2 Sell Buyers & Sellers. GLVR
- $389,9993 bd2 ba2.3k sqft2548 28th St SW, Allentown, PA 18103For SaleMLS ID #781411, Eury Vargas, One Valley Realty LLC. GLVR
- $489,0004 bd3 ba2k sqft2309 W Washington St, Allentown, PA 18104For SaleMLS ID #782191, Dillon Azar, Lehigh Valley Just Listed LLC. GLVR
- $499,0003 bd3 ba2.1k sqft9675 Crescent Lane Upper, Breinigsville, PA 18031For SaleMLS ID #782120, Jesse J. Chupella, Home Team Real Estate. GLVR
- $399,9994 bd2 ba2.2k sqft1319 Northampton St, Easton, PA 18042For SaleMLS ID #782248, Cameron W. Reinoso, Real of Pennsylvania. GLVR
- $415,0003 bd3 ba1.6k sqft721 Wistar St, Bethlehem, PA 18015For SaleMLS ID #778353, Kelly L. Houston, Keller Williams Northampton. GLVR
- $375,0003 bd3 ba2.2k sqft720 Keystone Ave, Bethlehem, PA 18018For SaleMLS ID #781455, Michael Dorney, Weichert Realtors. GLVR
- $429,0002 bd2 ba1.8k sqft336 E Market St, Bethlehem, PA 18018For SaleMLS ID #781892, Lucy H. Lennon, Main St. Real Estate Group. GLVR
- $375,0003 bd1 ba1.7k sqft10144 Dietrich Rd, Breinigsville, PA 18031For SaleMLS ID #781526, Lisa M. Wright, BHHS Fox & Roach Bethlehem. GLVR
- $449,9902 bd2 ba1.6k sqft3008 N Cider Dr, Whitehall, PA 18052New ConstructionMLS ID #782050, Ellen Patella, WB Homes Realty Associates Inc. GLVR
- $299,0002 bd2 ba1.4k sqft2871 Springhaven Pl, Macungie, PA 18062For SaleMLS ID #782037, Andrea J. Wasilko, Weichert Realtors. GLVR
