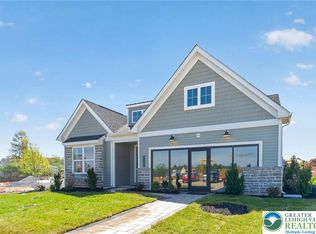
Come tour this Quick Move-In Taylor Home on Lot 4 ready in Aug./Sept. 2026 at Emerson 55+ Emerson Village!! Ready to go!! All options selected for this home and price reflects upgrade finishes! Emerson Village by W.B. Homes is conveniently located along Rural Road in Whitehall Township. Close to major urban areas, with quick access to Routes 22, I-78, PA 329 and I-476. The Taylor quick move in includes 2 Bedrooms and 2 Bathrooms with 9' high ceilings on main floor. Entering the covered front porch, you're met by a welcoming foyer that connects to an open dining room & vaulted great room with gas fireplace. Main floor includes luxury vinyl! This oversized kitchen includes upgraded cabinets, quartz, plentiful cabinetry with butlers' area, dramatic central elite island, walk-in pantry & gleaming SS appliance package. A convenient mudroom offers access to the 2-car garage and laundry room. The owner's suite includes a large walk-in closet, a luxurious owner’s bath with dual sink vanity, upgraded tile and quartz, shower with marble bench seat and linen. Enjoy the no maintenance living with a private clubhouse, firepits, walking trails, fitness center, community pickleball and outdoor lounge area.
New construction
$449,990
3008 N Cider Dr, Whitehall, PA 18052
2beds
1,638sqft
:
Get pre-qualified$2,931/mo
Townhouse, Farm, Single Family Residence
Built in 2026
-- sqft lot
$448,200 Zestimate®
$275/sqft
$-- HOA
What's special
Gas fireplaceConvenient mudroomDramatic central elite islandWelcoming foyerCovered front porchVaulted great roomLaundry room
- 3 days |
- 154 |
- 7 |
Zillow last checked:
Listing updated:
Listed by:
Ellen Patella 215-699-0800,
WB Homes Realty Associates Inc 215-699-0800
Source: GLVR,MLS#: 782050 Originating MLS: Lehigh Valley MLS
Originating MLS: Lehigh Valley MLSFacts & features
Interior
Bedrooms & bathrooms
- Bedrooms: 2
- Bathrooms: 2
- Full bathrooms: 2
Primary bedroom
- Level: First
- Dimensions: 15.00 x 13.00
Bedroom
- Level: First
- Dimensions: 11.00 x 10.00
Primary bathroom
- Level: First
- Dimensions: 12.00 x 8.00
Dining room
- Level: First
- Dimensions: 16.00 x 11.00
Family room
- Level: First
- Dimensions: 16.00 x 15.00
Other
- Level: First
- Dimensions: 10.00 x 5.00
Kitchen
- Level: First
- Dimensions: 16.00 x 11.00
Heating
- Forced Air, Gas
Cooling
- Central Air
Appliances
- Included: Dishwasher, Electric Water Heater, Disposal, Gas Oven, Gas Range, Microwave
- Laundry: Main Level
Features
- Dining Area, Entrance Foyer, Kitchen Island, Family Room Main Level, Walk-In Closet(s)
- Flooring: Carpet, Luxury Vinyl, Luxury VinylPlank, Tile
Interior area
- Total interior livable area: 1,638 sqft
- Finished area above ground: 1,638
- Finished area below ground: 0
Property
Parking
- Total spaces: 4
- Parking features: Attached, Driveway, Garage, On Street
- Attached garage spaces: 4
- Has uncovered spaces: Yes
Features
- Stories: 1
- Patio & porch: Patio, Porch
- Exterior features: Porch, Patio
Details
- Zoning: R-3A
- Special conditions: None
Construction
Type & style
- Home type: Townhouse
- Architectural style: Craftsman,Farmhouse
- Property subtype: Townhouse, Farm, Single Family Residence
Materials
- Stone Veneer, Vinyl Siding
- Foundation: Slab
- Roof: Other
Condition
- New Construction
- New construction: Yes
- Year built: 2026
Utilities & green energy
- Sewer: Public Sewer
- Water: Public
- Utilities for property: Cable Available
Green energy
- Construction elements: Conserving Methods
Community & HOA
Community
- Security: Smoke Detector(s)
- Senior community: Yes
- Subdivision: Emerson Village
Location
- Region: Whitehall
Financial & listing details
- Price per square foot: $275/sqft
- Date on market: 8/4/2026
- Ownership type: Fee Simple
Estimated market value
$448,200
$426,000 - $471,000
$2,505/mo
Price history
| Date | Event | Price |
|---|---|---|
| 8/4/2026 | Listed for sale | $449,990-2.2%$275/sqft |
Source:  GLVR #782050 Report a problem GLVR #782050 Report a problem | ||
| 7/5/2026 | Listing removed | $459,990$281/sqft |
Source: GLVR #770038 Report a problem | ||
| 6/4/2026 | Price change | $459,990-4.2%$281/sqft |
Source: GLVR #770038 Report a problem | ||
| 4/8/2026 | Price change | $479,990-4%$293/sqft |
Source: GLVR #770038 Report a problem | ||
| 2/17/2026 | Price change | $499,990-2%$305/sqft |
Source: GLVR #770038 Report a problem | ||
| 1/6/2026 | Listed for sale | $509,990$311/sqft |
Source: GLVR #770038 Report a problem | ||
Public tax history
Tax history is unavailable.
Monthly payment
Est. payment
Payment breakdown
Explore the cost of this home by adjusting the details. Changes won't be saved.Climate risks
Neighborhood: 18052
Nearby schools
GreatSchools rating
- NAClarence M Gockley El SchoolGrades: K-1Distance: 0.4 mi
- 6/10Whitehall-Coplay Middle SchoolGrades: 6-8Distance: 0.6 mi
- 6/10Whitehall High SchoolGrades: 9-12Distance: 0.5 mi
Schools provided by the listing agent
- Middle: Whitehall-Coplay
- High: Whitehall-Coplay
- District: Whitehall-Coplay
Source: GLVR. This data may not be complete. We recommend contacting the local school district to confirm school assignments for this home.
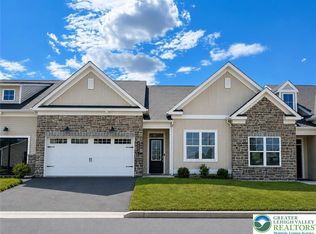
- $399,9902 bd2 ba1.6k sqft1 Grantarthur Taylor Ct, Whitehall, PA 18052New Construction
- $609,7652 bd2 ba2.1k sqft3105 Grantarthur Ct, Whitehall, PA 18052Pending

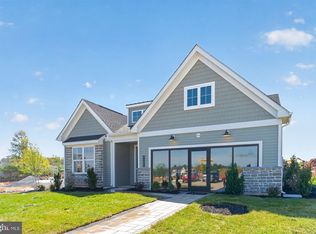
- $499,9902 bd2 ba1.7k sqft4 Grantarthur Morris Ct, Whitehall, PA 18052New Construction
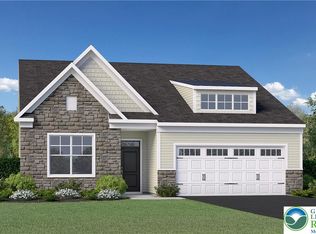
- $469,9902 bd2 ba1.6k sqft3 Grantarthur Liberty Ct, Whitehall, PA 18052New Construction
- $499,9902 bd2 ba1.7k sqft4 Grantaurthur Morris Ct, Whitehall, PA 18052New Construction
- $655,9052 bd2 ba2.1k sqft3133 Grantaurthur Ct, Whitehall, PA 18052Pending
- $674,0252 bd2 ba1.7k sqft3128 Grantarthur Ct, Whitehall, PA 18052Sold
- $674,0253 bd3 ba2.3k sqft3109 Grantarthur Rd, Whitehall, PA 18052Sold
A local agent can set up tours, give advice and negotiate with sellers.
A local lender can help you make sure your offer is ready when you are.
Similar homes
- $499,9903 bd3 ba2k sqft3006 N Cider Dr, Whitehall, PA 18052New Construction
 MLS ID #782053, Ellen Patella, WB Homes Realty Associates Inc. GLVR
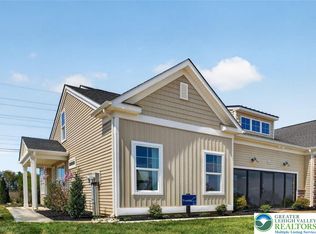
 - $439,9902 bd2 ba1.6k sqft2 Grantarthur Franklin Ct, Whitehall, PA 18052New Construction
 MLS ID #767066, Ellen Patella, WB Homes Realty Associates Inc. GLVR
 - $399,9902 bd2 ba1.6k sqft1 Grantarthur Taylor Ct, Whitehall, PA 18052New ConstructionMLS ID #767051, Ellen Patella, WB Homes Realty Associates Inc. GLVR
- $499,9902 bd2 ba1.7k sqft4 Grantaurthur Morris Ct, Whitehall, PA 18052New Construction
 MLS ID #774728, Ellen Patella, WB Homes Realty Associates Inc. GLVR
 - $280,0004 bd3 ba1.9k sqft(Undisclosed Address), Whitehall, PA 18052For SaleMLS ID #782006, Nick Smith, Coldwell Banker Hearthside. GLVR
- $395,0003 bd2 ba1.7k sqft5544 Briar Ln, Whitehall, PA 18052For SaleMLS ID #781006, Stephanie A. York, Century 21 Pinnacle. GLVR
- $399,9003 bd3 ba1.9k sqft7175 Herber Rd, New Tripoli, PA 18066For SaleMLS ID #782140, Jesse S. Maurer, BHHS Fox & Roach Macungie. GLVR
- $369,9003 bd2 ba1.8k sqft2049 Vista Dr, Bethlehem, PA 18018For SaleMLS ID #776564, Barbara L. Filaseta, Weichert Realtors. GLVR
- $329,9003 bd3 ba1.7k sqft4115 Bunker Hill Dr S, Coopersburg, PA 18036For SaleMLS ID #782062, Jeffrey D. Torchia, Preferred Properties Plus. GLVR
- $439,9003 bd3 ba1.8k sqft3517 Lenape Ln, Emmaus, PA 18049For SaleMLS ID #779161, Andrew Vollo, Weichert Realtors. GLVR
- $499,0003 bd3 ba2.1k sqft9675 Crescent Lane Upper, Breinigsville, PA 18031For SaleMLS ID #782120, Jesse J. Chupella, Home Team Real Estate. GLVR
- $450,0004 bd3 ba2.2k sqft8650 Ulrich Rd, Germansville, PA 18053For SaleMLS ID #781690, Loren K. Keim Jr., CENTURY 21 Keim Realtors. GLVR
- $379,5003 bd3 ba1.8k sqft4104 Rexford Dr, Bethlehem, PA 18020For SaleMLS ID #782001, Denise Rich, RE/MAX Real Estate. GLVR
- $449,9004 bd4 ba2k sqft122 N 2nd St, Emmaus, PA 18049New ConstructionMLS ID #782045, Marissa Burkholder, BHHS Fox & Roach - Allentown. GLVR
- $429,0002 bd2 ba1.8k sqft336 E Market St, Bethlehem, PA 18018For SaleMLS ID #781892, Lucy H. Lennon, Main St. Real Estate Group. GLVR
- $449,9903 bd3 ba1.9k sqft4462 Benjamin Ct, Emmaus, PA 18049For SaleMLS ID #777738, Anna Ames, Weichert Realtors. GLVR
- $524,9003 bd3 ba2.3k sqft8638 Mayfair Ct, Breinigsville, PA 18031For SaleMLS ID #781495, Ravi Dhingra, Keller Williams Allentown. GLVR
- $450,0002 bd2 ba1.5k sqft3697 Cottage Dr, Bethlehem, PA 18020For SaleMLS ID #769812, Dawn R. Malone, Keller Williams Northampton. GLVR
- $360,0003 bd-- ba1.4k sqft3101 Route 212, Hellertown, PA 18055For SaleMLS ID #782103, Michael L. Cosdon, Keller Williams Real Estate. GLVR
- $329,9004 bd2 ba2.3k sqft746 Front St, Catasauqua, PA 18032For SaleMLS ID #777675, Dana K. Cardona, Keller Williams Allentown. GLVR
