Model Homes NOW open!! Quick Deliveries NOW available Aug./Sept. 2026 at Emerson Village by W.B. Homes 55+ community of Carriage Homes and Singles in Whitehall Twp! Emerson Village is conveniently located along Rural Road in Whitehall Township. Close to major urban areas, with quick access to Routes 22, I-78, PA 329 and I-476.
The Taylor floorplan features an impressive 2+ bedrooms, 2+ bathrooms main floor living with the option of selecting a second-floor unfinished storage space, optional finished loft and so much more across its spacious 1,638+ sq. ft. of living space. Entering the home from the covered front porch, you are met by a welcoming foyer that seamlessly connects to the open dining room & great room. Airy 9' ceilings are found throughout this 1st floor living space. This oversized kitchen is designed to entertain with plentiful cabinetry, dramatic central island, walk-in pantry & gleaming SS appliance package. A convenient mudroom offers access to the 2+ car garage and laundry room. The owner's suite includes a large walk-in closet, a luxurious owner’s bath with dual sink vanity, spacious shower with marble bench seat and generous size linen. A second bedroom and additional full bath complete this home. Fall in love with extensive personalization by customizing interior design. Possibilities are endless and you can choose finishes that meet your needs.
Enjoy the no maintenance living with a private clubhouse, fitness center, community pickleball and outdoor lounge area.
Visit our website at W.B. Homes Inc. for Emerson Village community or call Listing Agent to schedule an Appt. to tour models.
New construction
$399,990
1 Grantarthur Taylor Ct, Whitehall, PA 18052
2beds
1,638sqft
:
Get pre-qualified$2,925/mo
Townhouse, Farm, Single Family Residence
Built in 2026
-- sqft lot
$399,300 Zestimate®
$244/sqft
$267/mo HOA
What's special
Welcoming foyerCovered front porchWalk-in pantryDramatic central islandPlentiful cabinetry
- 286 days |
- 197 |
- 15 |
Zillow last checked:
Listing updated:
Listed by:
Ellen Patella 215-699-0800,
WB Homes Realty Associates Inc 215-699-0800
Source: GLVR,MLS#: 767051 Originating MLS: Lehigh Valley MLS
Originating MLS: Lehigh Valley MLSFacts & features
Interior
Bedrooms & bathrooms
- Bedrooms: 2
- Bathrooms: 2
- Full bathrooms: 2
Primary bedroom
- Level: First
- Dimensions: 15.00 x 13.00
Bedroom
- Level: First
- Dimensions: 11.00 x 10.00
Primary bathroom
- Level: First
- Dimensions: 12.00 x 8.00
Dining room
- Level: First
- Dimensions: 16.00 x 11.00
Family room
- Level: First
- Dimensions: 16.00 x 15.00
Other
- Level: First
- Dimensions: 10.00 x 5.00
Kitchen
- Level: First
- Dimensions: 16.00 x 11.00
Heating
- Forced Air, Gas
Cooling
- Central Air
Appliances
- Included: Dishwasher, Electric Water Heater, Disposal, Gas Oven, Gas Range, Microwave
- Laundry: Main Level
Features
- Dining Area, Entrance Foyer, Kitchen Island, Family Room Main Level, Walk-In Closet(s)
- Flooring: Carpet, Luxury Vinyl, Luxury VinylPlank, Tile
Interior area
- Total interior livable area: 1,638 sqft
- Finished area above ground: 1,638
- Finished area below ground: 0
Video & virtual tour
Property
Parking
- Total spaces: 4
- Parking features: Attached, Driveway, Garage, On Street
- Attached garage spaces: 4
- Has uncovered spaces: Yes
Features
- Stories: 1
- Patio & porch: Patio, Porch
- Exterior features: Porch, Patio
Details
- Zoning: R-3A
- Special conditions: None
Construction
Type & style
- Home type: Townhouse
- Architectural style: Craftsman,Farmhouse
- Property subtype: Townhouse, Farm, Single Family Residence
Materials
- Stone Veneer, Vinyl Siding
- Foundation: Slab
- Roof: Other
Condition
- New Construction
- New construction: Yes
- Year built: 2026
Utilities & green energy
- Sewer: Public Sewer
- Water: Public
- Utilities for property: Cable Available
Green energy
- Construction elements: Conserving Methods
Community & HOA
Community
- Security: Smoke Detector(s)
- Senior community: Yes
- Subdivision: Emerson Village
HOA
- Has HOA: Yes
- HOA fee: $267 monthly
Location
- Region: Whitehall
Financial & listing details
- Price per square foot: $244/sqft
- Date on market: 10/24/2025
- Cumulative days on market: 287 days
- Ownership type: Fee Simple
Estimated market value
$399,300
$379,000 - $419,000
$2,390/mo
Price history
| Date | Event | Price |
|---|---|---|
| 6/4/2026 | Price change | $399,990-13%$244/sqft |
Source:  GLVR #767051 Report a problem GLVR #767051 Report a problem | ||
| 10/24/2025 | Listed for sale | $459,990$281/sqft |
Source: GLVR #767051 Report a problem | ||
Public tax history
Tax history is unavailable.
Monthly payment
Est. payment
Payment breakdown
Explore the cost of this home by adjusting the details. Changes won't be saved.Climate risks
Neighborhood: 18052
Nearby schools
GreatSchools rating
- NAClarence M Gockley El SchoolGrades: K-1Distance: 0.4 mi
- 6/10Whitehall-Coplay Middle SchoolGrades: 6-8Distance: 0.6 mi
- 6/10Whitehall High SchoolGrades: 9-12Distance: 0.5 mi
Schools provided by the listing agent
- Middle: Whitehall-Coplay
- High: Whitehall-Coplay
- District: Whitehall-Coplay
Source: GLVR. This data may not be complete. We recommend contacting the local school district to confirm school assignments for this home.
- $449,9902 bd2 ba1.6k sqft3008 N Cider Dr, Whitehall, PA 18052New Construction

- $609,7652 bd2 ba2.1k sqft3105 Grantarthur Ct, Whitehall, PA 18052Pending

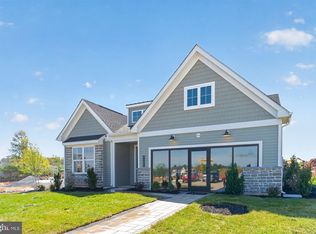
- $499,9902 bd2 ba1.7k sqft4 Grantarthur Morris Ct, Whitehall, PA 18052New Construction
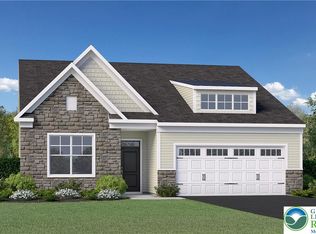
- $469,9902 bd2 ba1.6k sqft3 Grantarthur Liberty Ct, Whitehall, PA 18052New Construction
- $499,9902 bd2 ba1.7k sqft4 Grantaurthur Morris Ct, Whitehall, PA 18052New Construction
- $655,9052 bd2 ba2.1k sqft3133 Grantaurthur Ct, Whitehall, PA 18052Pending
- $674,0252 bd2 ba1.7k sqft3128 Grantarthur Ct, Whitehall, PA 18052Sold
- $674,0253 bd3 ba2.3k sqft3109 Grantarthur Rd, Whitehall, PA 18052Sold
A local agent can set up tours, give advice and negotiate with sellers.
A local lender can help you make sure your offer is ready when you are.
Similar homes
- $449,9902 bd2 ba1.6k sqft3008 N Cider Dr, Whitehall, PA 18052New ConstructionMLS ID #782050, Ellen Patella, WB Homes Realty Associates Inc. GLVR
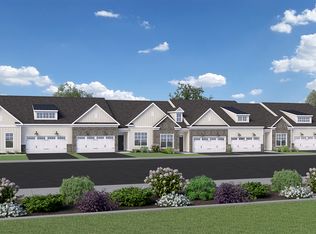
- from $399,9902 bd2 ba1.6k sqftTaylor Plan, Emerson Village, Whitehall, PA 18052New Construction
 WB Homes
 - $399,9902 bd2 ba1.6k sqft1 Grantartur Taylor Ct, Whitehall, PA 18052New Construction

 MLS ID #PALH2013776, Ellen Patella, WB Homes Realty Associates Inc.. Bright MLS
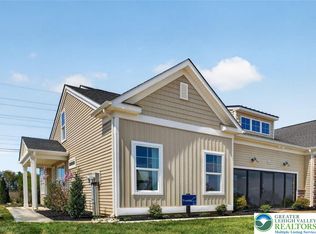
 - $439,9902 bd2 ba1.6k sqft2 Grantarthur Franklin Ct, Whitehall, PA 18052New Construction
 MLS ID #767066, Ellen Patella, WB Homes Realty Associates Inc. GLVR
 - $499,9903 bd3 ba2k sqft3006 N Cider Dr, Whitehall, PA 18052New ConstructionMLS ID #782053, Ellen Patella, WB Homes Realty Associates Inc. GLVR
- $395,0003 bd2 ba1.7k sqft5544 Briar Ln, Whitehall, PA 18052For SaleMLS ID #781006, Stephanie A. York, Century 21 Pinnacle. GLVR
- $499,9902 bd2 ba1.7k sqft4 Grantaurthur Morris Ct, Whitehall, PA 18052New ConstructionMLS ID #774728, Ellen Patella, WB Homes Realty Associates Inc. GLVR
- $469,9902 bd2 ba1.6k sqft3 Grantarthur Liberty Ct, Whitehall, PA 18052New ConstructionMLS ID #774675, Ellen Patella, WB Homes Realty Associates Inc. GLVR
- $379,9002 bd2 ba1.5k sqft1218 Howertown Rd, Catasauqua, PA 18032For SaleMLS ID #781863, Melissa S. Rusin, Realty One Group Exclusive. GLVR
- $280,0004 bd3 ba1.9k sqft(Undisclosed Address), Whitehall, PA 18052For SaleMLS ID #782006, Nick Smith, Coldwell Banker Hearthside. GLVR
- $369,9003 bd2 ba1.8k sqft2049 Vista Dr, Bethlehem, PA 18018For SaleMLS ID #776564, Barbara L. Filaseta, Weichert Realtors. GLVR
- $399,9003 bd3 ba1.9k sqft7175 Herber Rd, New Tripoli, PA 18066For SaleMLS ID #782140, Jesse S. Maurer, BHHS Fox & Roach Macungie. GLVR
- $362,5003 bd3 ba1.5k sqft146 Jordan Dr Lot 6, Allentown City, PA 18102New ConstructionMLS ID #781486, Megan K. Miller, Morganelli Properties LLC. GLVR
- $349,9003 bd3 ba1.5k sqft142 Jordan Dr Lot 8, Allentown City, PA 18102New ConstructionMLS ID #781481, Megan K. Miller, Morganelli Properties LLC. GLVR
- $349,9003 bd3 ba1.5k sqft144 Jordan Dr Lot 7, Allentown City, PA 18102New ConstructionMLS ID #781484, Megan K. Miller, Morganelli Properties LLC. GLVR
- $349,9003 bd3 ba1.5k sqft140 Jordan Dr Lot 9, Allentown City, PA 18102New ConstructionMLS ID #781479, Megan K. Miller, Morganelli Properties LLC. GLVR
- $349,9003 bd3 ba1.5k sqft138 Jordan Dr Lot 10, Allentown City, PA 18102New ConstructionMLS ID #781453, Megan K. Miller, Morganelli Properties LLC. GLVR
- $434,9003 bd2 ba2.2k sqft4252 Briarcliff Rd, Allentown, PA 18104For SaleMLS ID #781609, Barbara G Harries, RE/MAX Real Estate. GLVR
- $329,9004 bd2 ba2.3k sqft746 Front St, Catasauqua, PA 18032For SaleMLS ID #777675, Dana K. Cardona, Keller Williams Allentown. GLVR
- $410,0003 bd2 ba1.8k sqft34 S 41st St, Allentown, PA 18104For SaleMLS ID #780313, Loren K. Keim Jr., CENTURY 21 Keim Realtors. GLVR
