Quick Deliveries NOW available May 2026 at Emerson Village by W.B. Homes 55+ community of Carriage Homes and Singles in Whitehall Twp! Emerson Village is conveniently located along Rural Road in Whitehall Township. Close to major urban areas, with quick access to Routes 22, I-78, PA 329 and I-476. The Morris floorplan a single home, features an impressive 2+ bedrooms, 2+ bathrooms main floor living with the option of selecting a second-floor unfinished storage space, basement, optional finished loft and so much more across its spacious 1,789+ sq. ft. of living space. Entering the home from the covered front porch, you are met by a foyer leading to an open concept plan that greets you with a dining room, kitchen and great room. Airy 9' ceilings are found throughout this 1st floor. This oversized kitchen is designed with plentiful cabinetry, dramatic central island, pantry & gleaming SS appliance package. A flex room is available to use as you choose! A convenient mudroom offers access to the 2+ car garage and laundry room. The owner's suite includes a large walk-in closet, a luxurious owner’s bath with dual sink vanity and a spacious shower with marble bench seat. A second bedroom and additional full bath complete this home. Fall in love with extensive personalization by customizing interior design. Possibilities are endless and you can choose finishes that meet your needs. Enjoy the no maintenance living with a private clubhouse, fitness center, community pickleball and outdoor lounge area.
Pending
$609,765
3105 Grantarthur Ct, Whitehall, PA 18052
2beds
2,137sqft
:
Get pre-qualified$4,236/mo
Single Family Residence
Built in 2026
-- sqft lot
$-- Zestimate®
$285/sqft
$267/mo HOA
What's special
- 124 days |
- 7 |
- 0 |
Zillow last checked:
Listing updated:
Listed by:
Ellen Patella 215-699-0800,
WB Homes Realty Associates Inc. 2158003075
Source: Bright MLS,MLS#: PALH2014978
Facts & features
Interior
Bedrooms & bathrooms
- Bedrooms: 2
- Bathrooms: 2
- Full bathrooms: 2
- Main level bathrooms: 2
- Main level bedrooms: 2
Rooms
- Room types: Dining Room, Primary Bedroom, Bedroom 2, Kitchen, Great Room, Loft, Other, Storage Room, Bathroom 2, Primary Bathroom
Primary bedroom
- Level: Main
- Area: 196 Square Feet
- Dimensions: 14 X 14
Bedroom 2
- Level: Main
- Area: 132 Square Feet
- Dimensions: 11 X 12
Primary bathroom
- Level: Main
- Area: 84 Square Feet
- Dimensions: 6 X 14
Bathroom 2
- Level: Main
- Area: 50 Square Feet
- Dimensions: 5 X 10
Dining room
- Level: Main
- Area: 110 Square Feet
- Dimensions: 11 X 10
Great room
- Level: Main
- Area: 294 Square Feet
- Dimensions: 21 X 14
Kitchen
- Level: Main
- Area: 117 Square Feet
- Dimensions: 9 X 13
Loft
- Level: Upper
- Area: 255 Square Feet
- Dimensions: 15 X 17
Other
- Level: Main
- Area: 108 Square Feet
- Dimensions: 9 X 12
Storage room
- Level: Upper
- Area: 195 Square Feet
- Dimensions: 15 X 13
Heating
- Forced Air, Natural Gas
Cooling
- Central Air, Electric
Appliances
- Included: Disposal, Dishwasher, Microwave, Oven/Range - Gas, Electric Water Heater
- Laundry: Main Level
Features
- Dining Area, Kitchen Island, Pantry, Primary Bath(s), Recessed Lighting, Walk-In Closet(s)
- Flooring: Ceramic Tile, Luxury Vinyl
- Has basement: No
- Has fireplace: No
Interior area
- Total structure area: 2,137
- Total interior livable area: 2,137 sqft
- Finished area above ground: 2,137
Video & virtual tour
Property
Parking
- Total spaces: 4
- Parking features: Garage Faces Front, Asphalt, Attached, Driveway, On Street, Other
- Attached garage spaces: 2
- Uncovered spaces: 2
Accessibility
- Accessibility features: None
Features
- Levels: One
- Stories: 1
- Patio & porch: Patio
- Pool features: None
Details
- Additional structures: Above Grade
- Parcel number: NO TAX RECORD
- Zoning: R-3A
- Special conditions: Standard
Construction
Type & style
- Home type: SingleFamily
- Architectural style: Craftsman,Other
- Property subtype: Single Family Residence
Materials
- Advanced Framing, Stone, Vinyl Siding
- Foundation: Slab
- Roof: Architectural Shingle
Condition
- Excellent
- New construction: Yes
- Year built: 2026
Details
- Builder model: Morris
- Builder name: W.B. Homes Realty Associates Inc.
Utilities & green energy
- Sewer: Private Sewer
- Water: Public
- Utilities for property: Natural Gas Available, Cable Connected, Underground Utilities
Community & HOA
Community
- Senior community: Yes
- Subdivision: None Available
HOA
- Has HOA: Yes
- Amenities included: Clubhouse, Other
- Services included: Common Area Maintenance, Maintenance Grounds, Snow Removal, Trash, Other
- HOA fee: $267 monthly
Location
- Region: Whitehall
- Municipality: WHITEHALL TWP
Financial & listing details
- Price per square foot: $285/sqft
- Date on market: 3/29/2026
- Listing agreement: Exclusive Right To Sell
- Ownership: Fee Simple
Estimated market value
Not available
Estimated sales range
Not available
$2,579/mo
Price history
| Date | Event | Price |
|---|---|---|
| 3/29/2026 | Pending sale | $609,765$285/sqft |
Source:  Bright MLS #PALH2014978 Report a problem Bright MLS #PALH2014978 Report a problem | ||
Public tax history
Tax history is unavailable.
Monthly payment
Est. payment
Payment breakdown
Explore the cost of this home by adjusting the details. Changes won't be saved.Climate risks
Neighborhood: 18052
Nearby schools
GreatSchools rating
- NAClarence M Gockley El SchoolGrades: K-1Distance: 0.4 mi
- 6/10Whitehall-Coplay Middle SchoolGrades: 6-8Distance: 0.6 mi
- 6/10Whitehall High SchoolGrades: 9-12Distance: 0.5 mi
Schools provided by the listing agent
- District: Whitehall-coplay
Source: Bright MLS. This data may not be complete. We recommend contacting the local school district to confirm school assignments for this home.
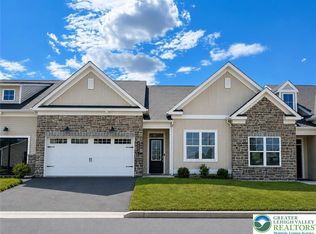
- $399,9902 bd2 ba1.6k sqft1 Grantarthur Taylor Ct, Whitehall, PA 18052New Construction
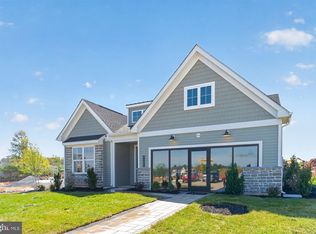
- $499,9902 bd2 ba1.7k sqft4 Grantarthur Morris Ct, Whitehall, PA 18052New Construction
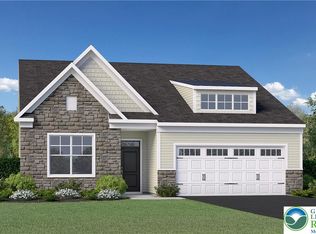
- $469,9902 bd2 ba1.6k sqft3 Grantarthur Liberty Ct, Whitehall, PA 18052New Construction
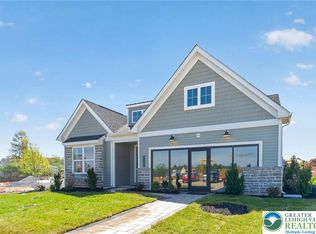
- $499,9902 bd2 ba1.7k sqft4 Grantaurthur Morris Ct, Whitehall, PA 18052New Construction
- $655,9052 bd2 ba2.1k sqft3133 Grantaurthur Ct, Whitehall, PA 18052Pending
- $674,0252 bd2 ba1.7k sqft3128 Grantarthur Ct, Whitehall, PA 18052Sold
- $674,0253 bd3 ba2.3k sqft3109 Grantarthur Rd, Whitehall, PA 18052Sold
- $640,6753 bd3 ba2.3k sqft3109 Grantarthur Ct, Whitehall, PA 18052Sold
A local agent can set up tours, give advice and negotiate with sellers.
A local lender can help you make sure your offer is ready when you are.
Similar homes
- from $469,9902 bd2 ba1.6k sqftLiberty Plan, Emerson Village, Whitehall, PA 18052New Construction
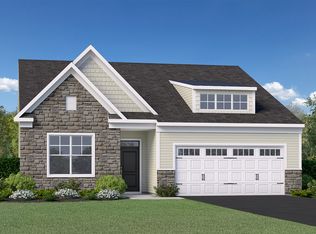 WB Homes
 - $499,9902 bd2 ba1.7k sqft4 Grantarthur Morris Ct, Whitehall, PA 18052New Construction
 MLS ID #PALH2013834, Ellen Patella, WB Homes Realty Associates Inc.. Bright MLS
 - $469,9902 bd2 ba1.6k sqft3 Grantarthur Liberty Ct, Whitehall, PA 18052New ConstructionMLS ID #774675, Ellen Patella, WB Homes Realty Associates Inc. GLVR
- from $499,9902 bd2 ba1.7k sqftMorris Plan, Emerson Village, Whitehall, PA 18052New Construction
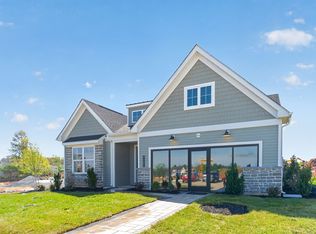 WB Homes
 - from $439,9902 bd2 ba1.6k sqftFranklin Plan, Emerson Village, Whitehall, PA 18052New ConstructionWB Homes
- from $399,9902 bd2 ba1.6k sqftTaylor Plan, Emerson Village, Whitehall, PA 18052New ConstructionWB Homes
- $399,9902 bd2 ba1.6k sqft1 Grantartur Taylor Ct, Whitehall, PA 18052New ConstructionMLS ID #PALH2013776, Ellen Patella, WB Homes Realty Associates Inc.. Bright MLS
- from $639,9003 bd3 ba1.9k sqftMia Plan, Ridings at Parkland, Schnecksville, PA 18078New ConstructionTuskes Homes
- from $569,9904 bd3 ba2.5k sqftPenny Plan, Mountainview Estates, Allentown, PA 18103New ConstructionDR Horton
- from $694,9004 bd3 ba2.6k sqftMorgan Plan, Ridings at Parkland, Schnecksville, PA 18078New ConstructionTuskes Homes
- $613,3654 bd3 ba3.1k sqft500 Spring Hill Cir, Northampton, PA 18067New ConstructionRyan Homes
- from $630,9904 bd3 ba3k sqftHenley Plan, Mountainview Estates, Allentown, PA 18103New ConstructionDR Horton
- from $654,9004 bd3 ba2.1k sqftChapman Plan, Ridings at Parkland, Schnecksville, PA 18078New ConstructionTuskes Homes
- from $719,9003 bd2 ba2.1k sqftFolino Plan, Greenleaf Fields at Parkland, Schnecksville, PA 18078New ConstructionTuskes Homes
- $349,9003 bd3 ba1.5k sqft138 Jordan Dr Lot 10, Allentown City, PA 18102New ConstructionMLS ID #781453, Megan K. Miller, Morganelli Properties LLC. GLVR
- from $669,9004 bd3 ba2.3k sqftMadison Plan, Ridings at Parkland, Schnecksville, PA 18078New ConstructionTuskes Homes
- $599,9904 bd3 ba2.1k sqftNone Available, Pennsburg, PA 18073New ConstructionMLS ID #PAMC2176996, Becky Forbes, D.R. Horton Realty of Pennsylvania. Bright MLS
- $362,5003 bd3 ba1.5k sqft136 Jordan Dr Lot 11, Allentown City, PA 18102New ConstructionMLS ID #781035, Megan K. Miller, Morganelli Properties LLC. GLVR
- from $679,9003 bd3 ba2.5k sqftWhitehall Plan, Ridings at Parkland, Schnecksville, PA 18078New ConstructionTuskes Homes
- from $749,9003 bd2 ba2.3k sqftRockford Plan, Greenleaf Fields at Parkland, Schnecksville, PA 18078New ConstructionTuskes Homes
