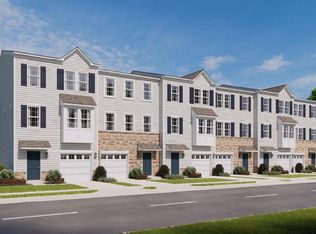
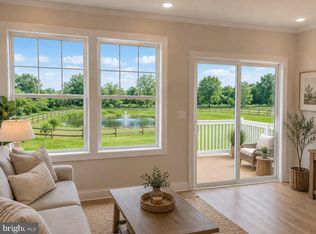
The Penwell by D.R. Horton is a new construction, two-story home plan featuring 2,148 sq.ft. of open living space with 4 bedrooms, 2.5 bathrooms and a 2-car garage. The main level features a chef-inspired kitchen with an oversized island and walk-in pantry, as well as a flex room that’s ideal for a formal dining room or home office, you decide how it’s used! The kitchen opens onto a spacious living room, perfect for the entertainer. The owner’s suite on the second level offers a luxurious owner’s bath with a separate shower, private bathroom, and large walk-in closet. There are also 3 additional bedrooms, a full bathroom, a walk-in laundry room on the second level. The finished basement is an optional feature, great for additional storage or more space to entertain friends and family!
New construction
$599,990
3022 Dolley Ln, Pennsburg, PA 18073
4beds
2,148sqft
Single Family Residence
Built in ----
0 Square Feet Lot
$591,600 Zestimate®
$279/sqft
$197/mo HOA
What's special
- 176 days
- 97
- 4
Zillow last checked:
Listing updated:
Listed by:
Becky Forbes 610-406-7491,
D.R. Horton Realty of Pennsylvania 8783220400,
Co-Listing Agent: Douglas W Connors 610-679-6116,
D.R. Horton Realty of Pennsylvania
Source: Bright MLS,MLS#: PAMC2176996
Facts & features
Interior
Bedrooms & bathrooms
- Bedrooms: 4
- Bathrooms: 3
- Full bathrooms: 2
- 1/2 bathrooms: 1
- Main level bathrooms: 1
Rooms
- Room types: Kitchen, Study
Kitchen
- Level: Main
- Area: 143 Square Feet
- Dimensions: 13 X 11
Study
- Level: Main
- Area: 100 Square Feet
- Dimensions: 10 X 10
Heating
- Central, Propane
Cooling
- Central Air, Other
Appliances
- Included: Electric Water Heater
Features
- 9'+ Ceilings
- Basement: Unfinished,Other
- Has fireplace: No
Interior area
- Total structure area: 2,148
- Total interior livable area: 2,148 sqft
- Finished area above ground: 2,148
Property
Parking
- Total spaces: 2
- Parking features: Asphalt, Driveway
- Uncovered spaces: 2
Accessibility
- Accessibility features: None
Features
- Levels: Two
- Stories: 2
- Pool features: None
Lot
- Size: 0 Square Feet
Details
- Additional structures: Above Grade
- Parcel number: NO TAX RECORD
- Zoning: RES
- Special conditions: Standard
Construction
Type & style
- Home type: SingleFamily
- Architectural style: Contemporary
- Property subtype: Single Family Residence
Materials
- Asphalt, Brick, Concrete, CPVC/PVC, Stone, Vinyl Siding, Other
- Foundation: Other
- Roof: Architectural Shingle
Condition
- Excellent
- New construction: Yes
Details
- Builder name: D.R. Horton Homes
Utilities & green energy
- Sewer: Public Sewer
- Water: Public
- Utilities for property: Propane, Other, Cable, Other Internet Service
Community & HOA
Community
- Subdivision: None Available
HOA
- Has HOA: Yes
- HOA fee: $197 monthly
Location
- Region: Pennsburg
- Municipality: RED HILL BORO
Financial & listing details
- Price per square foot: $279/sqft
- Date on market: 4/24/2026
- Listing agreement: Exclusive Agency
- Ownership: Fee Simple
Estimated market value
$591,600
$562,000 - $621,000
$3,008/mo
Price history
| Date | Event | Price |
|---|---|---|
| 4/24/2026 | Listed for sale | $599,990$279/sqft |
Source:  Bright MLS #PAMC2176996 Report a problem Bright MLS #PAMC2176996 Report a problem | ||
Public tax history
Tax history is unavailable.
Monthly payment
Est. payment
Payment breakdown
Explore the cost of this home by adjusting the details. Changes won't be saved.Climate risks
Neighborhood: 18073
Nearby schools
Schools provided by the listing agent
- Elementary: Marlboroug
- Middle: Upper Perkiomen
- High: Upper Perkiomen
- District: Upper Perkiomen
Source: Bright MLS. This data may not be complete. We recommend contacting the local school district to confirm school assignments for this home.


Similar homes
- $599,9904 bd3 ba2.1k sqftNone Available, Pennsburg, PA 18073New Construction
 Bright MLS
 - from $633,9904 bd3 ba2.3k sqftGalen Plan, Creekside Village Single Family, Pennsburg, PA 18073New Construction
 DR Horton
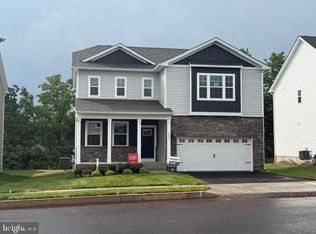
 - $609,9904 bd3 ba2.3k sqft3043 Martha Way, Pennsburg, PA 18073New Construction
 Bright MLS
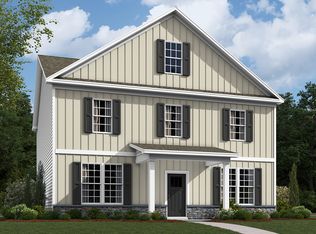
 - from $583,4904 bd3 ba2.1k sqftPENWELL REAR LOAD Plan, Creekside Village Single Family, Pennsburg, PA 18073New Construction
 DR Horton
 - $458,1203 bd3 ba1.9k sqftNone Available, Pennsburg, PA 18073New ConstructionBright MLS
- $429,1203 bd3 ba1.9k sqftNone Available, Pennsburg, PA 18073New ConstructionBright MLS
- $424,1203 bd3 ba1.9k sqftNone Available, Pennsburg, PA 18073New ConstructionBright MLS
- $426,1203 bd3 ba1.9k sqftNone Available, Pennsburg, PA 18073New ConstructionBright MLS
- $399,9903 bd3 ba1.9k sqftNone Available, Pennsburg, PA 18073New ConstructionBright MLS
- $609,9004 bd3 ba3k sqft120 Eleanor Ct, Gilbertsville, PA 19525For SaleMLS ID #PAMC2196414, Nancy Lynne Helfrich, RE/MAX Services. Bright MLS
- $779,0004 bd3 ba3.2k sqft231 E 5th St, East Greenville, PA 18041New ConstructionMLS ID #PAMC2175884, Vincent Vesci, Compass RE. Bright MLS
- $674,9904 bd3 ba2.1k sqftNone Available, Sellersville, PA 18960New ConstructionMLS ID #PABU2133002, Jeff Craig, D.R. Horton Realty of Pennsylvania. Bright MLS
- $744,9004 bd3 ba2.7k sqft1200 Jordan Ln Lot 8, Perkasie, PA 18944New ConstructionMLS ID #PABU2102908, Vincent Vesci, Compass RE. Bright MLS
- $725,0004 bd3 ba2.3k sqft1448 Mill Race Dr, Quakertown, PA 18951New ConstructionMLS ID #PABU2128646, Kristi Assiran, BHHS Fox & Roach-Haverford. Bright MLS
