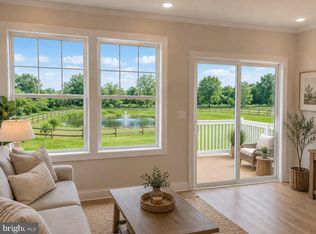
Special Home of the Month! Exceptional opportunity in Creekside Village! This move-in ready home offers the perfect blend of luxury, space, and modern convenience in the highly sought-after Upper Perkiomen School District. One of the community’s most desirable features is its prime location directly adjacent to Sweet Water Golf Course, offering beautiful surroundings and convenient access to golf, dining, and social amenities. Residents also enjoy community walking trails, green spaces, and close proximity to Green Lane Reservoir, a destination known for hiking, kayaking, fishing, and outdoor recreation. Ideally positioned near major destinations throughout the region, Creekside Village provides convenient access to Collegeville, Harleysville, Allentown, King of Prussia, shopping, dining, fitness centers, and everyday conveniences while maintaining the peaceful charm of Upper Perkiomen living. Designed for today’s lifestyle, this stunning home features an open-concept layout ideal for entertaining, everyday living, and creating lasting family memories. The heart of the home is the expansive designer kitchen with a large center island overlooking the gathering room and dining area. Abundant natural light and thoughtfully designed living spaces create a warm and inviting atmosphere throughout. The heart of the home is the expansive designer kitchen with a large center island overlooking the spacious living and dining areas, creating a seamless flow filled with natural light. Upstairs, the luxurious owner’s suite offers a private retreat with dual oversized walk-in closets and a spa-inspired bath, while generously sized secondary bedrooms provide flexibility for family, guests, or home office space. Buyers will also appreciate the exceptional value offered through available special financing opportunities and up to $10,000 toward closing costs with the use of the preferred lender. Enjoy the benefits of newer construction, energy-efficient systems, and low-maintenance living while being conveniently located near major commuter routes, shopping, dining, parks, and everyday conveniences. Located in the scenic Upper Perkiomen Valley, residents enjoy easy access to Green Lane Park’s trails, fishing, kayaking, and outdoor recreation, along with nearby shopping, dining, golf courses, and the Philadelphia Premium Outlets. Offering a peaceful setting while remaining accessible to Philadelphia, King of Prussia, and the Lehigh Valley, this home delivers the lifestyle, space, and long-term value today’s buyers are searching for. This Lafayette offers over 1969 sq ft, 3 bedrooms, 2.5 baths, a 21-car garage, delivering space, style, and savings without the typical new construction upgrade costs. Located in Pennsburg, just minutes from Collegeville, Quakertown, and Allentown this is your chance to get in early in a growing community. Limited availability tour the fully decorated model today before these launch homes are gone.
Pending
$399,990
3076 Martha Way, Pennsburg, PA 18073
3beds
1,969sqft
Townhouse
Built in 2026
-- sqft lot
$-- Zestimate®
$203/sqft
$197/mo HOA
What's special
Community walking trailsThoughtfully designed living spacesExpansive designer kitchenAbundant natural lightSpa-inspired bathPeaceful settingLarge center island
- 133 days
- 7
- 0
Zillow last checked:
Listing updated:
Listed by:
Chelsea Johnston 610-213-2392,
D.R. Horton Realty of Pennsylvania 8783220400
Source: Bright MLS,MLS#: PAMC2182258
Facts & features
Interior
Bedrooms & bathrooms
- Bedrooms: 3
- Bathrooms: 3
- Full bathrooms: 2
- 1/2 bathrooms: 1
Rooms
- Room types: Kitchen, Recreation Room, Bathroom 1, Bathroom 2
Bathroom 1
- Features: Double Sink, Bathroom - Walk-In Shower, Walk-In Closet(s), Flooring - Ceramic Tile
- Level: Upper
Bathroom 2
- Features: Flooring - Ceramic Tile, Bathroom - Tub Shower
- Level: Upper
Kitchen
- Features: Breakfast Nook, Ceiling Fan(s), Countertop(s) - Quartz, Flooring - Luxury Vinyl Plank, Kitchen Island, Pantry
- Level: Upper
- Area: 420 Square Feet
- Dimensions: 20 X 21
Kitchen
- Features: Balcony Access, Breakfast Nook, Countertop(s) - Quartz, Dining Area, Flooring - Luxury Vinyl Plank, Kitchen - Electric Cooking, Lighting - LED, Pantry
- Level: Upper
Recreation room
- Level: Main
- Area: 240 Square Feet
- Dimensions: 20 X 12
Recreation room
- Level: Main
Heating
- Central, Electric
Cooling
- Central Air, Other
Appliances
- Included: Dishwasher, Disposal, Microwave, Cooktop, Stainless Steel Appliance(s), Electric Water Heater
- Laundry: Upper Level
Features
- Air Filter System, Bathroom - Tub Shower, Bathroom - Walk-In Shower, Breakfast Area, Combination Kitchen/Dining, Combination Dining/Living, Efficiency, Open Floorplan, Kitchen Island, Kitchen - Efficiency, Pantry, Walk-In Closet(s)
- Flooring: Luxury Vinyl
- Windows: Double Pane Windows
- Has basement: No
- Has fireplace: No
Interior area
- Total structure area: 1,969
- Total interior livable area: 1,969 sqft
- Finished area above ground: 1,969
Property
Parking
- Total spaces: 1
- Parking features: Garage Faces Front, Asphalt, Driveway, Other, Attached
- Attached garage spaces: 1
- Has uncovered spaces: Yes
Accessibility
- Accessibility features: None
Features
- Levels: Three
- Stories: 3
- Patio & porch: Deck, Patio
- Exterior features: Lighting, Sidewalks, Other
- Pool features: None
- Has view: Yes
- View description: Garden
Details
- Additional structures: Above Grade
- Parcel number: NO TAX RECORD
- Zoning: RESIDENTIAL
- Special conditions: Standard
Construction
Type & style
- Home type: Townhouse
- Architectural style: Contemporary
- Property subtype: Townhouse
Materials
- Asphalt, Brick, Brick Veneer, Composition, Concrete, Stone, Vinyl Siding, Other
- Foundation: Concrete Perimeter, Slab
- Roof: Shingle
Condition
- Excellent
- New construction: Yes
- Year built: 2026
Details
- Builder name: D.R. Horton
Utilities & green energy
- Sewer: Public Septic
- Water: Public
- Utilities for property: Cable Connected
Community & HOA
Community
- Security: Carbon Monoxide Detector(s), Fire Alarm, Smoke Detector(s)
- Subdivision: None Available
HOA
- Has HOA: Yes
- Amenities included: Bike Trail, Common Grounds, Other
- Services included: Common Area Maintenance, Road Maintenance, Snow Removal, Other
- HOA fee: $197 monthly
Location
- Region: Pennsburg
- Municipality: RED HILL BORO
Financial & listing details
- Price per square foot: $203/sqft
- Date on market: 6/3/2026
- Listing agreement: Exclusive Right To Sell
- Listing terms: Conventional,Cash,FHA,Other
- Ownership: Fee Simple
Estimated market value
Not available
Estimated sales range
Not available
$2,965/mo
Price history
| Date | Event | Price |
|---|---|---|
| 7/5/2026 | Pending sale | $399,990-3.6%$203/sqft |
Source:  Bright MLS #PAMC2182258 Report a problem Bright MLS #PAMC2182258 Report a problem | ||
| 6/23/2026 | Price change | $414,990+3.8%$211/sqft |
Source:  DR Horton Report a problem DR Horton Report a problem | ||
| 6/22/2026 | Price change | $399,990-3.5%$203/sqft |
Source: Bright MLS #PAMC2182258 Report a problem | ||
| 6/20/2026 | Price change | $414,490+0.1%$211/sqft |
Source: Bright MLS #PAMC2182258 Report a problem | ||
| 6/19/2026 | Price change | $414,120-2.4%$210/sqft |
Source: Bright MLS #PAMC2169822 Report a problem | ||
| 6/3/2026 | Price change | $424,490-0.1%$216/sqft |
Source: Bright MLS #PAMC2182258 Report a problem | ||
| 6/2/2026 | Price change | $424,990-1.2%$216/sqft |
Source: Bright MLS #PAMC2169822 Report a problem | ||
| 5/16/2026 | Price change | $429,990-2.3%$218/sqft |
Source: DR Horton Report a problem | ||
| 5/14/2026 | Price change | $439,920+2.3%$223/sqft |
Source: DR Horton Report a problem | ||
| 5/4/2026 | Price change | $429,920-0.5%$218/sqft |
Source: Bright MLS #PAMC2169822 Report a problem | ||
| 4/28/2026 | Price change | $432,120+0.6%$219/sqft |
Source: DR Horton Report a problem | ||
| 4/25/2026 | Price change | $429,620-3.4%$218/sqft |
Source: Bright MLS #PAMC2169822 Report a problem | ||
| 4/23/2026 | Price change | $444,620-1.1%$226/sqft |
Source: DR Horton Report a problem | ||
| 4/21/2026 | Price change | $449,620+1.7%$228/sqft |
Source: DR Horton Report a problem | ||
| 4/14/2026 | Price change | $441,920-3.3%$224/sqft |
Source: Bright MLS #PAMC2169822 Report a problem | ||
| 3/7/2026 | Listed for sale | $457,120$232/sqft |
Source: Bright MLS #PAMC2169822 Report a problem | ||
Public tax history
Tax history is unavailable.
Monthly payment
Est. payment
Payment breakdown
Explore the cost of this home by adjusting the details. Changes won't be saved.Climate risks
Neighborhood: 18073
Nearby schools
Schools provided by the listing agent
- Elementary: Marlborough
- Middle: Upper Perkiomen
- High: Upper Perkiomen
- District: Upper Perkiomen
Source: Bright MLS. This data may not be complete. We recommend contacting the local school district to confirm school assignments for this home.


Similar homes
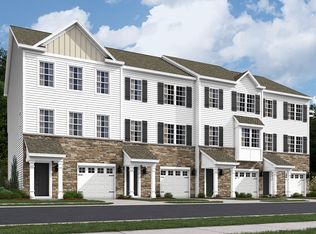
- from $408,9903 bd3 ba1.9k sqftLafayette Plan, Creekside Village Townhomes, Pennsburg, PA 18073New Construction
 DR Horton
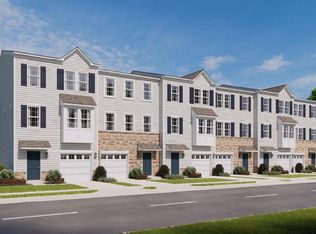
 - $399,9903 bd3 ba1.9k sqftNone Available, Pennsburg, PA 18073New Construction
 Bright MLS
 - $424,1203 bd3 ba1.9k sqftNone Available, Pennsburg, PA 18073New ConstructionBright MLS
- $426,1203 bd3 ba1.9k sqftNone Available, Pennsburg, PA 18073New ConstructionBright MLS
- $429,1203 bd3 ba1.9k sqftNone Available, Pennsburg, PA 18073New ConstructionBright MLS
- $458,1203 bd3 ba1.9k sqftNone Available, Pennsburg, PA 18073New ConstructionBright MLS
- $375,0003 bd3 ba2k sqft225 Tulip Ln, Gilbertsville, PA 19525For SaleMLS ID #PAMC2194806, Richelle Richet-Deane, Realty One Group Restore - Collegeville. Bright MLS
- $400,0003 bd4 ba2k sqft125 Nelson Ln, Pottstown, PA 19464For SaleMLS ID #PAMC2195932, Nicole Roman, RE/MAX Main Line-Kimberton. Bright MLS
- $424,9003 bd3 ba1.7k sqft37 Bayberry Ln, Pottstown, PA 19465For SaleMLS ID #PACT2137078, Derek Ducky Ryan, Keller Williams Real Estate -Exton. Bright MLS
- $449,0003 bd3 ba2.3k sqft312 Pin Oak Ln, Perkasie, PA 18944For SaleMLS ID #PABU2132278, Fallon Collins, CG Realty, LLC. Bright MLS
- $389,0003 bd3 ba1.6k sqft319 W Hamlin Ave, Telford, PA 18969For SaleMLS ID #PAMC2189320, Curtis Reinard, Zinberg Group Real Estate. Bright MLS
- $404,9903 bd3 ba1.7k sqft556 Swamp Creek Rd, Bechtelsville, PA 19505New ConstructionBright MLS
- $405,9903 bd3 ba1.7k sqft546 Swamp Creek Rd, Bechtelsville, PA 19505New ConstructionBright MLS
- $459,6203 bd3 ba1.9k sqft334 Lantern Ct, Sellersville, PA 18960New ConstructionBright MLS
- $449,9003 bd4 ba1.8k sqft127 Cobblestone Dr #4-26, Harleysville, PA 19438New ConstructionMLS ID #PAMC2193502, Rudy Amelio, Rudy Amelio Real Estate. Bright MLS
- $477,1203 bd3 ba2.1k sqft317 Lantern Ct, Sellersville, PA 18960New ConstructionBright MLS
- $482,1203 bd3 ba2.1k sqft315 Lantern Ct, Sellersville, PA 18960New ConstructionBright MLS
