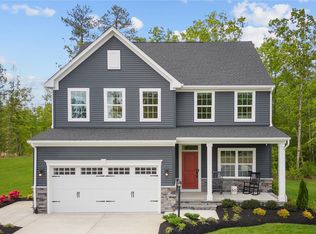
To be built Ballenger at Lehigh Preserve Singles. The only new single-family homes in East Penn schools with included finished basements. This is your chance to upgrade to a spacious new home with included luxury features, in an ideal location close to Routes 100, 22, 78, and the PA Turnpike. Not too big, not too small. The Ballenger is just right with the ideal amount of space that delivers on flexibility. Enter through the covered porch into a flex room – you decide how it functions. A huge modern island in the kitchen flows neatly into the dining area and family room. Upstairs, the owner’s bedroom offers two separate closets. Choose four bedrooms or turn one into a loft. For even more space, finish the basement with another bedroom and a wet bar in select areas. Photos representative. ***Photo represents an upgraded front elevation.
New construction
$599,990
Mertztown, PA 19539
4beds
2,737sqft
Single Family Residence
Built in 2026
-- sqft lot
$-- Zestimate®
$219/sqft
$75/mo HOA
What's special
Flex roomCovered porch
- 43 days
- 88
- 2
Zillow last checked:
Listing updated:
Listed by:
Natalie C. McKeogh 703-955-4875,
NVR Inc 703-955-4875
Source: GLVR,MLS#: 784002 Originating MLS: Lehigh Valley MLS
Originating MLS: Lehigh Valley MLSFacts & features
Interior
Bedrooms & bathrooms
- Bedrooms: 4
- Bathrooms: 3
- Full bathrooms: 2
- 1/2 bathrooms: 1
Primary bedroom
- Level: Second
- Dimensions: 14.00 x 15.00
Bedroom
- Level: First
- Dimensions: 11.00 x 10.00
Bedroom
- Level: Second
- Dimensions: 11.00 x 11.00
Bedroom
- Level: Second
- Dimensions: 11.00 x 11.00
Primary bathroom
- Level: Second
- Dimensions: 0.00 x 0.00
Dining room
- Level: First
- Dimensions: 14.00 x 10.00
Family room
- Level: First
- Dimensions: 20.00 x 15.00
Other
- Level: Second
- Dimensions: 0.00 x 0.00
Half bath
- Level: First
- Dimensions: 0.00 x 0.00
Kitchen
- Level: First
- Dimensions: 14.00 x 14.00
Heating
- Gas
Cooling
- Central Air
Appliances
- Included: Dishwasher, ENERGY STAR Qualified Appliances, Electric Water Heater, Disposal, Gas Oven, Gas Range, Microwave
Features
- Dining Area
- Basement: Finished
Interior area
- Total interior livable area: 2,737 sqft
- Finished area above ground: 2,114
- Finished area below ground: 623
Property
Parking
- Total spaces: 2
- Parking features: Attached, Garage
- Attached garage spaces: 2
Details
- Parcel number: 0
- Zoning: Residential
- Special conditions: None
Construction
Type & style
- Home type: SingleFamily
- Architectural style: Colonial
- Property subtype: Single Family Residence
Materials
- Vinyl Siding
- Roof: Other
Condition
- Under Construction
- New construction: Yes
- Year built: 2026
Utilities & green energy
- Sewer: Public Sewer
- Water: Public
Green energy
- Energy efficient items: Appliances
Community & HOA
Community
- Subdivision: Not in Development
HOA
- Has HOA: Yes
- HOA fee: $75 monthly
Location
- Region: Mertztown
Financial & listing details
- Price per square foot: $219/sqft
- Date on market: 9/4/2026
- Ownership type: Fee Simple
Estimated market value
Not available
Estimated sales range
Not available
Not available
Price history
| Date | Event | Price |
|---|---|---|
| 9/4/2026 | Listed for sale | $599,990$219/sqft |
Source:  GLVR #784002 Report a problem GLVR #784002 Report a problem | ||
Public tax history
Tax history is unavailable.
Monthly payment
Est. payment
Payment breakdown
Explore the cost of this home by adjusting the details. Changes won't be saved.Climate risks
Neighborhood: 19539
Nearby schools
Schools provided by the listing agent
- District: East Penn
Source: GLVR. This data may not be complete. We recommend contacting the local school district to confirm school assignments for this home.
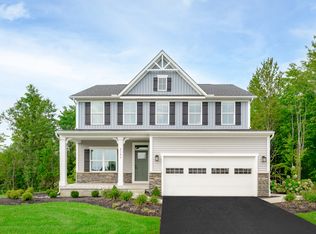
- from $644,9904 bd3 ba3.1k sqftColumbia Plan, Lehigh Preserve Singles, Lower Macungie, PA 19539New Construction
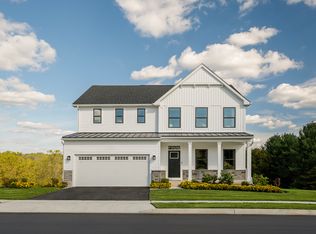
- from $684,9905 bd3 ba3.9k sqftLehigh Plan, Lehigh Preserve Singles, Lower Macungie, PA 19539New Construction

- from $599,9904 bd3 ba2.7k sqftBallenger Plan, Lehigh Preserve Singles, Lower Macungie, PA 19539New Construction
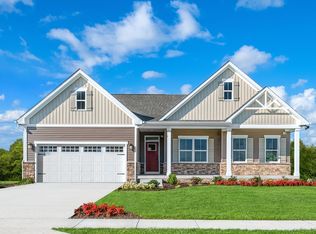
- from $769,9903 bd2 ba3.3k sqftCumberland Plan, Lehigh Preserve Singles, Mertztown, PA 19539New Construction
Similar homes
- from $599,9904 bd3 ba2.7k sqftBallenger Plan, Lehigh Preserve Singles, Lower Macungie, PA 19539New ConstructionRyan Homes
- $644,9904 bd3 ba3.1k sqft(Undisclosed Address), Mertztown, PA 19539New Construction
 MLS ID #783996, Natalie C. McKeogh, NVR Inc. GLVR
 - $634,9904 bd3 ba2.7k sqft2766 Easton St, Mertztown, PA 19539New Construction
 Ryan Homes
 - from $644,9904 bd3 ba3.1k sqftColumbia Plan, Lehigh Preserve Singles, Lower Macungie, PA 19539New ConstructionRyan Homes
- $609,9004 bd3 ba3k sqft120 Eleanor Ct, Gilbertsville, PA 19525For Sale
 MLS ID #PAMC2196414, Nancy Lynne Helfrich, RE/MAX Services. Bright MLS
 - $599,9904 bd3 ba2.1k sqftNone Available, Pennsburg, PA 18073New ConstructionMLS ID #PAMC2176996, Becky Forbes, D.R. Horton Realty of Pennsylvania. Bright MLS
- $599,9904 bd3 ba2.1k sqftNone Available, Pennsburg, PA 18073New ConstructionBright MLS
