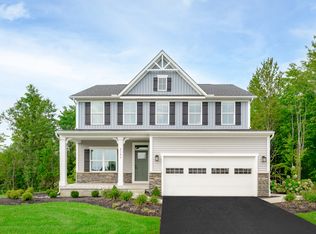
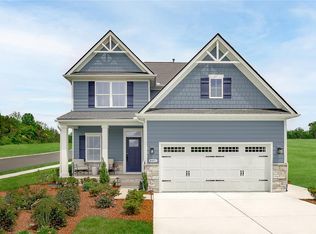
To be built Columbia at Lehigh Preserve. The only new single-family homes in East Penn schools with included finished basements. This is your chance to upgrade to a spacious new home with included luxury features, in an ideal location close to Routes 100, 22, 78, and the PA Turnpike. The Columbia single-family home is just as inviting as it is functional. Discover a magnificently spacious floor plan with custom flex areas. The welcoming family room effortlessly flows into the gourmet kitchen and dining area, so you never miss a moment. Add a covered porch for those warm summer nights and use the family entry to control clutter. On the second floor, 4 large bedrooms await, with the option to change one to a cozy loft for more living and entertaining space. Your luxurious owner's suite offers a walk-in closet and spa-like double vanity bath. Come home to The Columbia today. Photos representative. ***Photo represents an upgraded front elevation.
New construction
Price increase: $5K (9/25)
$644,990
Mertztown, PA 19539
4beds
3,133sqft
Single Family Residence
Built in 2026
-- sqft lot
$-- Zestimate®
$206/sqft
$75/mo HOA
What's special
Welcoming family roomCustom flex areasSpacious floor planDining areaWalk-in closetSpa-like double vanity bathGourmet kitchen
- 43 days
- 47
- 2
Zillow last checked:
Listing updated:
Listed by:
Natalie C. McKeogh 703-955-4875,
NVR Inc 703-955-4875
Source: GLVR,MLS#: 783996 Originating MLS: Lehigh Valley MLS
Originating MLS: Lehigh Valley MLSFacts & features
Interior
Bedrooms & bathrooms
- Bedrooms: 4
- Bathrooms: 3
- Full bathrooms: 2
- 1/2 bathrooms: 1
Primary bedroom
- Level: Second
- Dimensions: 20.00 x 14.00
Bedroom
- Level: Second
- Dimensions: 11.00 x 14.00
Bedroom
- Level: Second
- Dimensions: 12.00 x 11.00
Bedroom
- Level: Second
- Dimensions: 11.00 x 11.00
Primary bathroom
- Level: Second
- Dimensions: 0.00 x 0.00
Den
- Level: First
- Dimensions: 11.00 x 11.00
Dining room
- Level: First
- Dimensions: 13.00 x 10.00
Family room
- Level: First
- Dimensions: 17.00 x 19.00
Other
- Level: Second
- Dimensions: 0.00 x 0.00
Half bath
- Level: First
- Dimensions: 0.00 x 0.00
Kitchen
- Level: First
- Dimensions: 12.00 x 16.00
Other
- Level: First
- Dimensions: 14.00 x 12.00
Heating
- Gas
Cooling
- Central Air
Appliances
- Included: Dishwasher, ENERGY STAR Qualified Appliances, Electric Water Heater, Disposal, Gas Oven, Gas Range, Microwave
Features
- Dining Area
- Basement: Finished
Interior area
- Total interior livable area: 3,133 sqft
- Finished area above ground: 2,423
- Finished area below ground: 710
Property
Parking
- Total spaces: 2
- Parking features: Attached, Garage
- Attached garage spaces: 2
Details
- Parcel number: 0
- Zoning: Residential
- Special conditions: None
Construction
Type & style
- Home type: SingleFamily
- Architectural style: Colonial
- Property subtype: Single Family Residence
Materials
- Vinyl Siding
- Roof: Other
Condition
- Under Construction
- New construction: Yes
- Year built: 2026
Utilities & green energy
- Sewer: Public Sewer
- Water: Public
Green energy
- Energy efficient items: Appliances
Community & HOA
Community
- Subdivision: Not in Development
HOA
- Has HOA: Yes
- HOA fee: $75 monthly
Location
- Region: Mertztown
Financial & listing details
- Price per square foot: $206/sqft
- Date on market: 9/4/2026
- Ownership type: Fee Simple
Estimated market value
Not available
Estimated sales range
Not available
Not available
Price history
| Date | Event | Price |
|---|---|---|
| 9/25/2026 | Price change | $644,990+0.8%$206/sqft |
Source:  GLVR #783996 Report a problem GLVR #783996 Report a problem | ||
| 9/4/2026 | Listed for sale | $639,990$204/sqft |
Source: GLVR #783996 Report a problem | ||
Public tax history
Tax history is unavailable.
Monthly payment
Est. payment
Payment breakdown
Explore the cost of this home by adjusting the details. Changes won't be saved.Climate risks
Neighborhood: 19539
Nearby schools
Schools provided by the listing agent
- District: East Penn
Source: GLVR. This data may not be complete. We recommend contacting the local school district to confirm school assignments for this home.
- from $644,9904 bd3 ba3.1k sqftColumbia Plan, Lehigh Preserve Singles, Lower Macungie, PA 19539New Construction
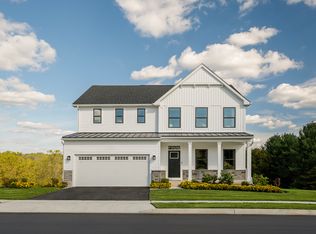
- from $684,9905 bd3 ba3.9k sqftLehigh Plan, Lehigh Preserve Singles, Lower Macungie, PA 19539New Construction

- from $599,9904 bd3 ba2.7k sqftBallenger Plan, Lehigh Preserve Singles, Lower Macungie, PA 19539New Construction
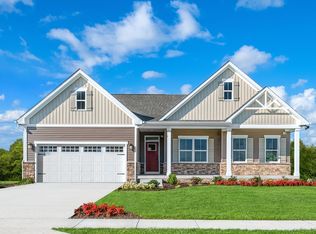
- from $769,9903 bd2 ba3.3k sqftCumberland Plan, Lehigh Preserve Singles, Mertztown, PA 19539New Construction
Similar homes
- from $644,9904 bd3 ba3.1k sqftColumbia Plan, Lehigh Preserve Singles, Lower Macungie, PA 19539New ConstructionRyan Homes
- from $684,9905 bd3 ba3.9k sqftLehigh Plan, Lehigh Preserve Singles, Lower Macungie, PA 19539New ConstructionRyan Homes
- $599,9904 bd3 ba2.7k sqft(Undisclosed Address), Mertztown, PA 19539New Construction
 MLS ID #784002, Natalie C. McKeogh, NVR Inc. GLVR
 - $634,9904 bd3 ba2.7k sqft2766 Easton St, Mertztown, PA 19539New Construction
 Ryan Homes
 - $639,9004 bd4 ba2.9k sqft195 Westbury Dr, Gilbertsville, PA 19525For Sale
 MLS ID #PAMC2194312, Quin Shalaway, Legacy Real Estate Associates, LLC. Bright MLS
 - $609,9004 bd3 ba3k sqft120 Eleanor Ct, Gilbertsville, PA 19525For SaleMLS ID #PAMC2196414, Nancy Lynne Helfrich, RE/MAX Services. Bright MLS
- $675,0005 bd4 ba3.8k sqft523 Spring Manor Blvd, Gilbertsville, PA 19525For SaleMLS ID #PAMC2196736, Kimberly Chadwick, Keller Williams Realty Group. Bright MLS
