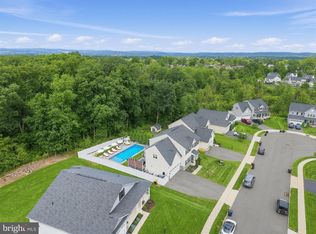
Discover the Best of Move-In Ready Living in Woodfield! Welcome to 523 Spring Manor Blvd, a beautifully maintained, five-year-young home offering over 3,000 square feet of above-ground living space in the highly sought-after Woodfield Community. Thoughtfully designed with stylish finishes, generous living spaces, and exceptional flexibility, this home offers the perfect blend of comfort, sophistication, and everyday functionality. A welcoming covered front porch sets the tone as you step inside, where an open-concept floor plan showcases gleaming hardwood floors, recessed lighting, and an elegant staircase ...this beautiful home is illuminated by abundant natural light. At the heart of the home is a stunning gourmet-inspired kitchen, designed for both everyday living and entertaining. The expansive center island with breakfast bar anchors the space and is complemented by quartz countertops, abundant pantry cabinetry, and stainless steel appliances, including a 5-burner gas cooktop, built-in microwave, and wall oven. The kitchen flows seamlessly into the adjoining living and dining areas, creating an inviting space for gatherings. The main level offers an exceptional degree of flexibility with a fifth bedroom and attached full bathroom, making it ideal for guests, multigenerational living, or a private home office. The oversized entryway provides excellent accessibility and could accommodate wheelchair access, adding another thoughtful dimension to the home's design. Also on the main floor is a versatile bonus room at the front of the home, offering endless possibilities. Use it as a formal dining room, elegant living room, home office, library, or whatever best suits your lifestyle. Upstairs, the spacious primary suite provides a private retreat with two generous walk-in closets and a beautifully appointed ensuite bath featuring a double vanity and oversized walk-in shower. Three additional bedrooms offer excellent closet space and flexibility for family, guests, or hobbies. The fully finished basement takes the home's living space to another level, offering a large great room ideal for movie nights, game days, entertaining, or a home gym, along with an additional full bathroom. Step outside and enjoy your own private outdoor retreat. The level yard and expansive two-tier deck with covered pergola create the perfect setting for summer entertaining, morning coffee, or relaxing evenings outdoors. Woodfield offers an appealing lifestyle with scenic walking trails, open green spaces, a tot lot playground, and additional guest parking throughout the community. Conveniently located with easy access to Routes 422 and 100, the PA Turnpike, Philadelphia Premium Outlets, shopping, dining, and everyday conveniences. With over 3,000 square feet above ground, five bedrooms, four full bathrooms, a finished basement, and multiple flexible living spaces, 523 Spring Manor Blvd offers an exceptional combination of space, style, and versatility. Beautifully maintained and truly move-in ready, this is a home you won't want to miss! Missing from photos - bathrooms and main floor 5th bedroom. To be uploaded on Friday 10/9/26.
For sale
$675,000
523 Spring Manor Blvd, Gilbertsville, PA 19525
5beds
3,840sqft
Single Family Residence
Built in 2021
7,718 Square Feet Lot
$-- Zestimate®
$176/sqft
$77/mo HOA
What's special
Quartz countertopsPrivate outdoor retreatLevel yardWelcoming covered front porchAbundant natural lightOpen-concept floor planRecessed lighting
- 9 days
- 474
- 26
Likely to sell faster than
Zillow last checked:
Listing updated:
Listed by:
Kimberly Chadwick 215-527-5134,
Keller Williams Realty Group 6107925900
Source: Bright MLS,MLS#: PAMC2196736
Facts & features
Interior
Bedrooms & bathrooms
- Bedrooms: 5
- Bathrooms: 4
- Full bathrooms: 4
- Main level bathrooms: 1
- Main level bedrooms: 1
Basement
- Area: 840
Heating
- Central, Natural Gas
Cooling
- Central Air, Electric
Appliances
- Included: Microwave, Built-In Range, Dishwasher, Disposal, Energy Efficient Appliances, Self Cleaning Oven, Washer, Dryer, Gas Water Heater
- Laundry: Upper Level
Features
- Eat-in Kitchen, Kitchen Island, Primary Bath(s), Recessed Lighting, Upgraded Countertops, Walk-In Closet(s), Pantry, Kitchen - Gourmet, Formal/Separate Dining Room, Open Floorplan, Family Room Off Kitchen, Entry Level Bedroom, Ceiling Fan(s), 9'+ Ceilings
- Flooring: Hardwood, Carpet, Tile/Brick, Vinyl, Wood
- Windows: Energy Efficient
- Basement: Full,Finished,Interior Entry,Sump Pump
- Number of fireplaces: 1
- Fireplace features: Gas/Propane
Interior area
- Total structure area: 3,840
- Total interior livable area: 3,840 sqft
- Finished area above ground: 3,000
- Finished area below ground: 840
Property
Parking
- Total spaces: 4
- Parking features: Inside Entrance, Garage Faces Front, Attached, Driveway, Other
- Attached garage spaces: 2
- Uncovered spaces: 2
Accessibility
- Accessibility features: Accessible Doors
Features
- Levels: Two
- Stories: 2
- Patio & porch: Deck, Porch
- Exterior features: Lighting, Sidewalks, Street Lights, Play Area, Play Equipment
- Pool features: None
Lot
- Size: 7,718 Square Feet
- Dimensions: 58.00 x 0.00
- Features: Rear Yard
Details
- Additional structures: Above Grade, Below Grade
- Parcel number: 470006147427
- Zoning: RESID
- Special conditions: Standard
Construction
Type & style
- Home type: SingleFamily
- Architectural style: Traditional
- Property subtype: Single Family Residence
Materials
- Vinyl Siding
- Foundation: Concrete Perimeter
- Roof: Pitched,Shingle
Condition
- Excellent
- New construction: No
- Year built: 2021
Details
- Builder model: LEHIGH
- Builder name: RYAN HOMES
Utilities & green energy
- Electric: 200+ Amp Service, Underground
- Sewer: Public Sewer
- Water: Public
- Utilities for property: Cable Connected
Community & HOA
Community
- Subdivision: Woodfield
HOA
- Has HOA: Yes
- Amenities included: Common Grounds, Jogging Path, Picnic Area, Tot Lots/Playground
- Services included: Common Area Maintenance, Snow Removal, Trash
- HOA fee: $230 quarterly
Location
- Region: Gilbertsville
- Municipality: NEW HANOVER TWP
Financial & listing details
- Price per square foot: $176/sqft
- Tax assessed value: $217,360
- Annual tax amount: $9,760
- Date on market: 10/9/2026
- Listing agreement: Exclusive Right To Sell
- Listing terms: Cash,Conventional,VA Loan
- Inclusions: Washer, Dryer, Refrigerator
- Ownership: Fee Simple
Estimated market value
Not available
Estimated sales range
Not available
Not available
Price history
| Date | Event | Price |
|---|---|---|
| 10/9/2026 | Listed for sale | $675,000+2.4%$176/sqft |
Source:  Bright MLS #PAMC2196736 Report a problem Bright MLS #PAMC2196736 Report a problem | ||
| 10/2/2025 | Listing removed | $3,350$1/sqft |
Source: Zillow Rentals Report a problem | ||
| 9/10/2025 | Listing removed | $659,000$172/sqft |
Source: Bright MLS #PAMC2145694 Report a problem | ||
| 8/11/2025 | Listed for rent | $3,350$1/sqft |
Source: Zillow Rentals Report a problem | ||
| 8/11/2025 | Listing removed | $3,350$1/sqft |
Source: Bright MLS #PAMC2150126 Report a problem | ||
| 8/7/2025 | Listed for rent | $3,350$1/sqft |
Source: Bright MLS #PAMC2150126 Report a problem | ||
| 7/28/2025 | Price change | $659,000-2.4%$172/sqft |
Source: Bright MLS #PAMC2145694 Report a problem | ||
| 7/10/2025 | Listed for sale | $675,000+18.4%$176/sqft |
Source: Bright MLS #PAMC2145694 Report a problem | ||
| 11/19/2024 | Listing removed | -- |
Source:  Ryan Homes Report a problem Ryan Homes Report a problem | ||
| 10/13/2024 | Price change | $569,990+9.2%$148/sqft |
Source: Ryan Homes Report a problem | ||
| 9/19/2024 | Listed for sale | -- |
Source: Ryan Homes Report a problem | ||
| 6/3/2021 | Sold | $522,075+391.4%$136/sqft |
Source: Public Record Report a problem | ||
| 1/7/2021 | Sold | $106,240-75.9%$28/sqft |
Source: Public Record Report a problem | ||
| 8/24/2020 | Pending sale | $439,990$115/sqft |
Source: Bright MLS #PAMC661200 Report a problem | ||
Public tax history
| Year | Property taxes | Tax assessment |
|---|---|---|
| 2025 | $8,369 +4% | $217,360 |
| 2024 | $8,049 | $217,360 |
| 2023 | $8,049 +6% | $217,360 |
| 2022 | $7,596 +4290.7% | $217,360 +4162% |
| 2021 | $173 | $5,100 |
| 2020 | -- | -- |
Find assessor info on the county website
Monthly payment
Est. payment
Payment breakdown
Explore the cost of this home by adjusting the details. Changes won't be saved.Climate risks
Neighborhood: 19525
Nearby schools
Schools provided by the listing agent
- Elementary: New Hanover
- District: Boyertown Area
Source: Bright MLS. This data may not be complete. We recommend contacting the local school district to confirm school assignments for this home.
- $553,8004 bd2 ba2k sqft521 Spring Manor Blvd, Gilbertsville, PA 19525Off Market
- $241,7807,574 sqft525 Spring Manor Blvd, Gilbertsville, PA 19525Off Market
- $683,9004 bd4 ba4.1k sqft533 Spring Manor Blvd, Gilbertsville, PA 19525Off Market
- $723,2005 bd4 ba4.6k sqft403 Evergreen Dr, Gilbertsville, PA 19525Off Market
Similar homes
- $639,9004 bd4 ba2.9k sqft195 Westbury Dr, Gilbertsville, PA 19525For Sale

 MLS ID #PAMC2194312, Quin Shalaway, Legacy Real Estate Associates, LLC. Bright MLS
 - $609,9004 bd3 ba3k sqft120 Eleanor Ct, Gilbertsville, PA 19525For Sale
 MLS ID #PAMC2196414, Nancy Lynne Helfrich, RE/MAX Services. Bright MLS
 - from $693,8364 bd3 ba2.7k sqftSavannah Plan, Retreat at Boyertown Farms, Gilbertsville, PA 19525New Construction
 Keystone Custom Homes
 - $779,9004 bd4 ba3.5k sqft224 Pixie Moss Rd, Pottstown, PA 19464For Sale
 MLS ID #PAMC2193634, Amanda Rose Donahue, Keller Williams Real Estate-Blue Bell. Bright MLS
 - $849,9904 bd3 ba3.4k sqft400 Cori Dr, Gilbertsville, PA 19525New ConstructionBright MLS
- $665,0003 bd4 ba3.3k sqft1045 Moscariello Ln, Royersford, PA 19468For SaleMLS ID #PAMC2196216, Megan Herr, RE/MAX Ready. Bright MLS
- $925,0004 bd4 ba3.4k sqft620 Pughtown Rd, Spring City, PA 19475For SaleMLS ID #PACT2137158, Blake Haas, EXP Realty, LLC. Bright MLS
- $845,0004 bd5 ba4.2k sqft192 Steiner Way, Perkiomenville, PA 18074New ConstructionMLS ID #PAMC2192990, Jennifer Agadzhanov, Fusion PHL Realty, LLC. Bright MLS
- $925,0004 bd3 ba3.1k sqftLOT 2 Allentown Rd, Quakertown, PA 18951New ConstructionMLS ID #PABU2132798, Dana MacIntosh, Keller Williams Real Estate-Blue Bell. Bright MLS
- $724,9004 bd3 ba2.6k sqft414 S Ridge Rd Lot 6, Perkasie, PA 18944New ConstructionMLS ID #PABU2102900, Vincent Vesci, Compass RE. Bright MLS
- $975,0005 bd4 ba3k sqft315 Gumbes Rd, Collegeville, PA 19426For SaleMLS ID #PAMC2195288, Kathy Conaway, Howard Hanna Real Estate Services. Bright MLS
- $744,9004 bd3 ba2.7k sqft1200 Jordan Ln Lot 8, Perkasie, PA 18944New ConstructionMLS ID #PABU2102908, Vincent Vesci, Compass RE. Bright MLS
- $793,9905 bd3 ba3.2k sqftNone Available, Sellersville, PA 18960New ConstructionBright MLS
- $779,0004 bd3 ba3.2k sqft231 E 5th St, East Greenville, PA 18041New ConstructionMLS ID #PAMC2175884, Vincent Vesci, Compass RE. Bright MLS
- $649,9003 bd4 ba2.6k sqft4446 Skippack Pike Unit 106, Schwenksville, PA 19473For SaleMLS ID #PAMC2196770, Alisha Bowman, BHHS Keystone Properties. Bright MLS
- $690,0003 bd4 ba2.9k sqft401 S Atwater Dr, Malvern, PA 19355For SaleMLS ID #PACT2136858, Jay Mallon, BHHS Fox & Roach-Blue Bell. Bright MLS
- $599,9904 bd3 ba2.1k sqftNone Available, Pennsburg, PA 18073New ConstructionMLS ID #PAMC2176996, Becky Forbes, D.R. Horton Realty of Pennsylvania. Bright MLS
- $599,9904 bd3 ba2.1k sqftNone Available, Pennsburg, PA 18073New ConstructionBright MLS
