Welcome to 224 Pixie Moss Rd, a beautifully designed 4-bedroom, 3.5-bath home in Boyertown Area School District offering an impressive 3,548 square feet of living space, including the finished basement. Just off the entryway, a nicely sized dedicated home office provides a quiet, separate space to work without sacrificing one of the home’s bedrooms. Continue into the heart of the home where you’ll find a gorgeous modern kitchen, a generously sized pantry, and a convenient mudroom located just inside the entrance from the 2-car garage. Upstairs, the spacious primary suite features two walk-in closets and a private en-suite bathroom complete with luxurious full-body shower heads. An upper-level laundry room makes everyday living even more convenient. The finished basement adds even more usable living and entertaining space with a full bathroom, dry bar, and additional storage area, making it perfect for movie nights, guests, a home gym, or simply having extra room to spread out. And then there’s the backyard. Designed to feel like your own private retreat, the outdoor space centers around a gorgeous 7-foot-deep in-ground pool, a beautiful deck with plenty of room for entertaining and relaxing, and a large covered outdoor TV area. From summer pool days and cookouts to watching the game outside, this is a backyard made to be enjoyed. With 3,548 square feet of living space, a dedicated home office, finished basement, thoughtful storage, modern finishes, and a backyard oasis that truly sets it apart, 224 Pixie Moss Rd offers the space to live, work, entertain, and unwind all in one place.
For sale
$789,900
224 Pixie Moss Rd, Pottstown, PA 19464
4beds
3,548sqft
Single Family Residence
Built in 2020
10,054 Square Feet Lot
$-- Zestimate®
$223/sqft
$100/mo HOA
What's special
Finished basementLuxurious full-body shower headsUpper-level laundry roomTwo walk-in closetsPrivate en-suite bathroomGenerously sized pantrySpacious primary suite
- 5 days
- 460
- 32
Zillow last checked:
Listing updated:
Listed by:
Amanda Rose Donahue 267-398-9149,
Keller Williams Real Estate-Blue Bell 2156462900
Source: Bright MLS,MLS#: PAMC2193634
Facts & features
Interior
Bedrooms & bathrooms
- Bedrooms: 4
- Bathrooms: 4
- Full bathrooms: 3
- 1/2 bathrooms: 1
- Main level bathrooms: 1
Basement
- Area: 583
Heating
- Central, Electric
Cooling
- Central Air, Electric
Appliances
- Included: Gas Water Heater
- Laundry: Upper Level
Features
- Basement: Finished
- Has fireplace: No
Interior area
- Total structure area: 3,548
- Total interior livable area: 3,548 sqft
- Finished area above ground: 2,965
- Finished area below ground: 583
Property
Parking
- Total spaces: 6
- Parking features: Garage Faces Front, Asphalt, Attached, Driveway, On Street
- Attached garage spaces: 2
- Uncovered spaces: 4
Accessibility
- Accessibility features: None
Features
- Levels: Two
- Stories: 2
- Patio & porch: Deck
- Has private pool: Yes
- Pool features: Heated, In Ground, Salt Water, Private
Lot
- Size: 10,054 Square Feet
Details
- Additional structures: Above Grade, Below Grade
- Parcel number: 470004076345
- Zoning: RES
- Zoning description: RES
- Special conditions: Standard
Construction
Type & style
- Home type: SingleFamily
- Architectural style: Other
- Property subtype: Single Family Residence
Materials
- Other
- Foundation: Permanent
Condition
- New construction: No
- Year built: 2020
Utilities & green energy
- Sewer: Public Sewer
- Water: Public
Community & HOA
Community
- Subdivision: Hanover Pointe
HOA
- Has HOA: Yes
- HOA fee: $100 monthly
Location
- Region: Pottstown
- Municipality: NEW HANOVER TWP
Financial & listing details
- Price per square foot: $223/sqft
- Tax assessed value: $196,000
- Annual tax amount: $8,801
- Date on market: 9/19/2026
- Listing agreement: Exclusive Right To Sell
- Listing terms: Cash,Conventional
- Exclusions: All Televisions And Tv Mounting Brackets Throughout The Interior And Exterior Of The Home; Basement Speakers And Sound Bar; Wall-mounted Shelving In Children’s Bedrooms; And Interior Security Cameras (wiring Will Remain).
- Ownership: Fee Simple
Estimated market value
Not available
Estimated sales range
Not available
Not available
Price history
| Date | Event | Price |
|---|---|---|
| 9/19/2026 | Listed for sale | $789,900+96.6%$223/sqft |
Source:  Bright MLS #PAMC2193634 Report a problem Bright MLS #PAMC2193634 Report a problem | ||
| 11/19/2020 | Sold | $401,755+312.1%$113/sqft |
Source: Public Record Report a problem | ||
| 7/17/2020 | Sold | $97,500$27/sqft |
Source: Public Record Report a problem | ||
Public tax history
| Year | Property taxes | Tax assessment |
|---|---|---|
| 2025 | $7,547 +9.7% | $196,000 +5.5% |
| 2024 | $6,881 | $185,850 |
| 2023 | $6,881 +5.9% | $185,850 |
| 2022 | $6,495 +3.4% | $185,850 |
| 2021 | $6,283 +2836% | $185,850 +2746.1% |
| 2020 | $214 | $6,530 |
Find assessor info on the county website
Monthly payment
Est. payment
Payment breakdown
Explore the cost of this home by adjusting the details. Changes won't be saved.Climate risks
Neighborhood: 19464
Nearby schools
Schools provided by the listing agent
- District: Boyertown Area
Source: Bright MLS. This data may not be complete. We recommend contacting the local school district to confirm school assignments for this home.
Similar homes
- $760,0004 bd4 ba4.6k sqft40 Robins Nest Ln, Pottstown, PA 19465For Sale
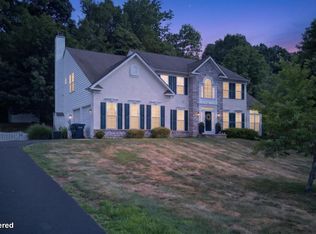
 MLS ID #PACT2131548, Mike LaPorta, EXP Realty, LLC. Bright MLS
 - $875,0004 bd5 ba3.2k sqft7 Montella Cir, Pottstown, PA 19464For Sale
 MLS ID #PAMC2186488, Lynn Pantella, Keller Williams Real Estate-Doylestown. Bright MLS
 - $639,9004 bd4 ba2.9k sqft195 Westbury Dr, Gilbertsville, PA 19525For Sale
 MLS ID #PAMC2194312, Quin Shalaway, Legacy Real Estate Associates, LLC. Bright MLS
 - $850,0004 bd4 ba3.1k sqft32 Meadow Ln, Pottstown, PA 19465For Sale
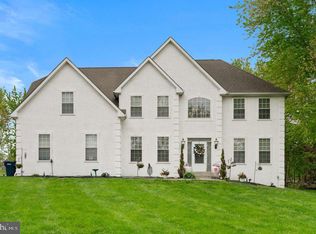 MLS ID #PACT2124620, Danielle Giangreco, Compass RE. Bright MLS
 - $649,9004 bd3 ba3.1k sqft207 Sylvan Dr, Pottstown, PA 19465For SaleMLS ID #PACT2135376, Mike Walton, Compass. Bright MLS
- $1,099,0005 bd6 ba5.1k sqft18 Putter Ln, Pottstown, PA 19464For SaleMLS ID #PAMC2182146, Sean Maloney, RE/MAX Ready. Bright MLS
- $950,0004 bd3 ba3.2k sqft4144 Saddlebrook Rd, Collegeville, PA 19426For SaleMLS ID #PAMC2191756, Angela Teles, Real of Pennsylvania. Bright MLS
- $897,1005 bd5 ba4.6k sqft30 Andrea Ln, Gilbertsville, PA 19525For SaleMLS ID #PAMC2176042, Yogi Panchal, Tesla Realty Group, LLC. Bright MLS
- $820,0004 bd4 ba3.4k sqft322 Waynebrook Dr, Chester Springs, PA 19425For SaleMLS ID #PACT2123424, Steve Huber, RE/MAX Pinnacle. Bright MLS
- $609,9004 bd3 ba3k sqft120 Eleanor Ct, Gilbertsville, PA 19525For SaleMLS ID #PAMC2181416, Nancy Lynne Helfrich, RE/MAX Services. Bright MLS
- $845,0004 bd5 ba4.2k sqft192 Steiner Way, Perkiomenville, PA 18074New ConstructionMLS ID #PAMC2192990, Jennifer Agadzhanov, Fusion PHL Realty, LLC. Bright MLS
- $765,5004 bd3 ba3.3k sqft1059 Smyth Ln, Pennsburg, PA 18073For SaleMLS ID #PAMC2181610, Julie Boland, Coldwell Banker Realty. Bright MLS
- $785,0005 bd4 ba3.4k sqft603 S 12th St, Sellersville, PA 18960For SaleMLS ID #PABU2128500, Denise McLean, Century 21 Advantage Gold-Elkins Park. Bright MLS
- $793,9905 bd3 ba3.2k sqftNone Available, Sellersville, PA 18960New ConstructionBright MLS
- $875,0004 bd4 ba4.5k sqft15 Springfield Dr, Collegeville, PA 19426For SaleMLS ID #PAMC2188472, Paul Douglas, Keller Williams Realty Devon-Wayne. Bright MLS
- $899,9004 bd3 ba4k sqft1108 Kingsley Hall Dr, Lansdale, PA 19446For SaleMLS ID #PAMC2193588, Katelyn Mathe, Keller Williams Real Estate-Montgomeryville. Bright MLS
- $849,0004 bd4 ba3.2k sqft321 Central Ave, Malvern, PA 19355For SaleMLS ID #PACT2134994, Rich Cassell, KW Empower. Bright MLS
- $874,9003 bd3 ba2.8k sqft276 Goldenrod Dr, Lansdale, PA 19446For SaleMLS ID #PAMC2195610, Liam Coonahan, Real of Pennsylvania. Bright MLS
- $685,0005 bd4 ba4.6k sqft2009 Woodbridge Ln, Pennsburg, PA 18073For SaleMLS ID #PAMC2192438, Donna Maicher, RE/MAX 440 - Pennsburg. Bright MLS
- $599,0004 bd3 ba3.3k sqft2205 Sunnyvale Dr, Pennsburg, PA 18073For SaleMLS ID #PAMC2194406, Bob Oswald, Compass RE. Bright MLS
