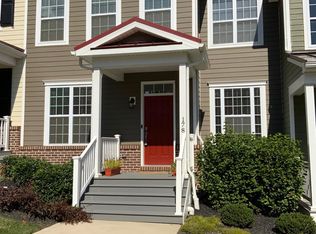
First-floor in-law suite with ensuite bath gives this Great Valley Schools home the flexibility most floor plans don't offer — works for au pair suite or home office too. The main level opens to a dramatic two-story great room with a fireplace, soaring ceiling, and a wall of windows that floods the space with natural light. A flexible main-level room adjacent to the dining area and kitchen adds valuable extra living space that can easily adapt to changing needs and everyday use. The gourmet kitchen anchors the home with granite countertops, double wall ovens, a cooktop, stainless appliances, and custom built-ins. The layout flows naturally into the main living areas, making it easy to cook, host, and stay connected to family and guests. Hardwood flooring extends throughout most of the main level. Upstairs, the private primary suite offers a true retreat — separated from the day-to-day rhythm of the home. Two additional generously sized bedrooms, upper-level laundry, and a loft overlooking the great room round out the second floor. The loft is the kind of bonus space that earns its keep — perfect as a home office, media room, or second living area. Brand new carpet was installed throughout the upper level in May 2026. The unfinished basement is ready for your vision. Rough-in plumbing for a full bath is already in place, and the footprint offers the potential to add over 1,000 square feet of finished living space — a meaningful equity opportunity for the next owner. A brand new water heater has also been installed. Two porches — front and side — extend your living space outdoors year-round. Directly behind the home, an open community play area gives kids and pets room to run without leaving the neighborhood. Built by Southdown Homes, Pickering Crossing is known for thoughtful construction, walking trails, and access to the Horseshoe Trail — which leads directly to Valley Forge National Historical Park. It's a community that quietly does a lot of things right: well-built homes, mature landscaping, and a layout that prioritizes both privacy and connection. Located in Malvern within the Great Valley School District, this home sits in one of the most desirable corners of the Philadelphia suburbs. You're minutes from the PA Turnpike and Route 202 for regional commuting, Paoli and Malvern stations for SEPTA and Amtrak service, and major corporate campuses including Vanguard, SEI, and the broader Great Valley Corporate Center. King of Prussia, Valley Forge, Berwyn, Exton, and West Chester are all close by for shopping, dining, and recreation. It's a location that gives you suburban quiet without sacrificing access to everything that makes the Main Line and Chester County corridor so strong. Homes with this combination — Great Valley Schools, a first-floor in-law suite, and finished-basement potential are rare. Schedule your private showing today.
For sale
Price cut: $30.1K (8/24)
$799,900
180 Shilling Ave, Malvern, PA 19355
4beds
3,102sqft
Townhouse
Built in 2017
3,241 Square Feet Lot
$787,200 Zestimate®
$258/sqft
$375/mo HOA
What's special
Custom built-insUpper-level laundryDouble wall ovensMature landscapingSoaring ceilingStainless appliances
- 135 days
- 571
- 22
Zillow last checked:
Listing updated:
Listed by:
Bela Vora 484-947-3127,
Coldwell Banker Realty (610) 363-6006
Source: Bright MLS,MLS#: PACT2124826
Facts & features
Interior
Bedrooms & bathrooms
- Bedrooms: 4
- Bathrooms: 4
- Full bathrooms: 3
- 1/2 bathrooms: 1
- Main level bathrooms: 2
- Main level bedrooms: 1
Basement
- Area: 0
Heating
- Central, Natural Gas
Cooling
- Central Air, Natural Gas
Appliances
- Included: Gas Water Heater
Features
- Basement: Full
- Number of fireplaces: 1
Interior area
- Total structure area: 3,102
- Total interior livable area: 3,102 sqft
- Finished area above ground: 3,102
- Finished area below ground: 0
Video & virtual tour
Property
Parking
- Total spaces: 2
- Parking features: Basement, Built In, Attached
- Attached garage spaces: 2
Accessibility
- Accessibility features: None
Features
- Levels: Two
- Stories: 2
- Pool features: None
Lot
- Size: 3,241 Square Feet
Details
- Additional structures: Above Grade, Below Grade
- Parcel number: 3504 0049.3800
- Zoning: RESIDENTIAL
- Special conditions: Third Party Approval
Construction
Type & style
- Home type: Townhouse
- Architectural style: Contemporary
- Property subtype: Townhouse
Materials
- Vinyl Siding
- Foundation: Concrete Perimeter
Condition
- New construction: No
- Year built: 2017
Utilities & green energy
- Sewer: Public Sewer
- Water: Public
Community & HOA
Community
- Subdivision: Pickering Crossing
HOA
- Has HOA: Yes
- HOA fee: $375 monthly
- HOA name: PICKERING CROSSING HOA
Location
- Region: Malvern
- Municipality: CHARLESTOWN TWP
Financial & listing details
- Price per square foot: $258/sqft
- Tax assessed value: $260,200
- Annual tax amount: $8,101
- Date on market: 5/28/2026
- Listing agreement: Exclusive Agency
- Ownership: Fee Simple
Estimated market value
$787,200
$748,000 - $827,000
$4,166/mo
Price history
| Date | Event | Price |
|---|---|---|
| 8/24/2026 | Price change | $799,900-3.6%$258/sqft |
Source:  Bright MLS #PACT2124826 Report a problem Bright MLS #PACT2124826 Report a problem | ||
| 7/9/2026 | Price change | $830,000-3.5%$268/sqft |
Source: Bright MLS #PACT2124826 Report a problem | ||
| 5/28/2026 | Listed for sale | $860,000+77.8%$277/sqft |
Source: Bright MLS #PACT2124826 Report a problem | ||
| 4/10/2017 | Sold | $483,640+1.2%$156/sqft |
Source: Public Record Report a problem | ||
| 6/6/2016 | Sold | $477,679$154/sqft |
Source: Agent Provided Report a problem | ||
Public tax history
| Year | Property taxes | Tax assessment |
|---|---|---|
| 2026 | $8,101 +2.8% | $260,200 |
| 2025 | $7,880 +2.1% | $260,200 |
| 2024 | $7,720 +2.5% | $260,200 |
| 2023 | $7,536 +2.6% | $260,200 |
| 2022 | $7,343 +2% | $260,200 |
| 2021 | $7,197 +302.7% | $260,200 |
| 2020 | $1,787 -74% | $260,200 |
| 2019 | $6,873 +1.9% | $260,200 |
| 2018 | $6,744 +48141.2% | $260,200 +382.5% |
| 2017 | $14 | $53,930 |
| 2016 | -- | $53,930 |
Find assessor info on the county website
Monthly payment
Est. payment
Payment breakdown
Explore the cost of this home by adjusting the details. Changes won't be saved.Climate risks
Neighborhood: 19355
Nearby schools
Schools provided by the listing agent
- Elementary: Charlestown
- Middle: Great Valley
- High: Great Valley
- District: Great Valley
Source: Bright MLS. This data may not be complete. We recommend contacting the local school district to confirm school assignments for this home.
Similar homes
- $779,0003 bd4 ba3.3k sqft712 Quarry Point Rd, Malvern, PA 19355For Sale

 MLS ID #PACT2134836, Martha Lutz, OCF Realty LLC - Philadelphia. Bright MLS
 - $839,8003 bd4 ba3.7k sqft492 Major John Way, Malvern, PA 19355For Sale
 MLS ID #PACT2135312, Shujun Liu, Plus Realtors. Bright MLS
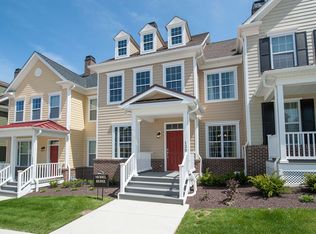
 - $679,9003 bd3 ba2.6k sqft801 Stonecliffe Rd, Malvern, PA 19355For Sale
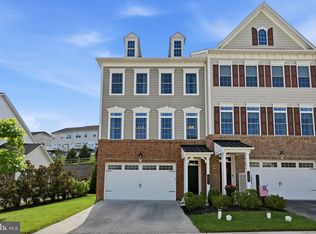 MLS ID #PACT2133892, Jaime Lipson, BHHS Fox & Roach-Blue Bell. Bright MLS
 - $820,0004 bd3 ba2.8k sqft212 Aran Glen Way, Downingtown, PA 19335For Sale
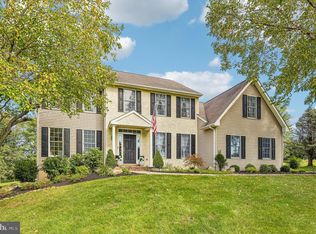 MLS ID #PACT2137214, Joymarie DeFruscio, Keller Williams Realty Group. Bright MLS
 - $925,0004 bd4 ba3.4k sqft620 Pughtown Rd, Spring City, PA 19475For SaleMLS ID #PACT2137158, Blake Haas, EXP Realty, LLC. Bright MLS
- $719,9004 bd3 ba2.8k sqft816 Sunnyside Ave, Audubon, PA 19403For SaleMLS ID #PAMC2196544, Chad Reid, Iron Valley Real Estate Doylestown. Bright MLS
- $712,0004 bd4 ba3.1k sqft38 New Countryside Dr, West Chester, PA 19382For SaleMLS ID #PACT2136686, Nicole Miller-DeSantis, Coldwell Banker Realty. Bright MLS
- $925,0004 bd4 ba3.9k sqft10 Bridle Ln, Collegeville, PA 19426For SaleMLS ID #PAMC2196058, Joymarie DeFruscio, Keller Williams Realty Group. Bright MLS
- $900,0004 bd4 ba3.4k sqft1623 Saint Peters Way, Chester Springs, PA 19425For SaleMLS ID #PACT2123288, Shawna Kelly, Keller Williams Real Estate -Exton. Bright MLS
- $890,0003 bd4 ba2.7k sqft57 Village Sq, Paoli, PA 19301For SaleMLS ID #PACT2135550, Sue Fitzgerald, Compass RE. Bright MLS
- $799,0004 bd3 ba3.3k sqft1222 Indian Trail Dr, Downingtown, PA 19335For SaleMLS ID #PACT2134488, Megan Romano, Keller Williams Main Line. Bright MLS
- $774,9003 bd4 ba2.9k sqft205 Ella Ln, Conshohocken, PA 19428For SaleMLS ID #PAMC2192356, Matthew Donnelly, EXP Realty, LLC. Bright MLS
- $899,0004 bd3 ba3.9k sqft107A W Central Ave, Paoli, PA 19301For SaleMLS ID #PACT2126264, John Collins, RE/MAX Main Line - Devon. Bright MLS
- $849,0004 bd3 ba2.7k sqft1203 Denton Dr, Chester Springs, PA 19425For SaleMLS ID #PACT2129036, Diane Richardson, BHHS Keystone Properties. Bright MLS
- $749,0003 bd3 ba3.9k sqft25 Manchester Ct #25, Berwyn, PA 19312For SaleMLS ID #PACT2133624, Catherine Lowry, BHHS Fox & Roach Wayne-Devon. Bright MLS
- $789,9004 bd4 ba3.5k sqft224 Pixie Moss Rd, Pottstown, PA 19464For SaleMLS ID #PAMC2193634, Amanda Rose Donahue, Keller Williams Real Estate-Blue Bell. Bright MLS
- $1,075,0004 bd4 ba3k sqft127 Alroy Rd, Malvern, PA 19355For SaleMLS ID #PACT2132518, Tom Toole III, RE/MAX Main Line - West Chester. Bright MLS
- $635,0004 bd3 ba2.2k sqft1263 Derry Ln, West Chester, PA 19380For SaleMLS ID #PACT2135994, Leah Davey, BHHS Fox & Roach-Rosemont. Bright MLS
- $810,0004 bd4 ba2.4k sqft40 Horseshoe Ln, Newtown Square, PA 19073For SaleMLS ID #PADE2122558, Diane Clark, Coldwell Banker Realty. Bright MLS
- $589,9994 bd4 ba3.3k sqft1645 Potter Dr, Pottstown, PA 19464For SaleMLS ID #PAMC2196390, Ashley Custer, Realty One Group Restore - Collegeville. Bright MLS
