Award-Winning Luxury Meets Carefree Living at 492 Major John Way This stunning 3-bedroom, 3.5-bathroom townhome offers an exceptional lifestyle in Malvern’s highly sought-after Spring Oak Community, winner of the prestigious "Best in PA Living" award. Built in 2023 by JP Orleans, this property is larger than most models in the community, perfectly blending modern sophistication, generous space, and a truly maintenance-free lifestyle. Upon entering, you are instantly welcomed into a huge, sun-drenched living room that showcases a dramatic open-concept layout. Conveniently located to the left of the entrance is a very spacious, private office with a door, offering the perfect flexible room for working from home or quiet study. The main level features soaring 9-foot ceilings and elegant luxury vinyl plank floors that add warmth to the sophisticated space. The true heart of this home is the gourmet chef's kitchen, anchored by a massive, oversized center island designed for effortless cooking, gathering, and entertaining. Complete with premium stainless steel appliances and gas cooking, the kitchen flows seamlessly into a bright breakfast area. This welcoming space offers direct access to the rear deck, creating the perfect spot to enjoy morning coffee with friends. Upstairs, the spacious primary suite serves as a peaceful retreat with a private bath and generous closet space. Two additional bright bedrooms—each featuring its own spacious closet—and a convenient upper-level laundry room complete this floor. The exceptional living space continues in the fully finished basement, beautifully upgraded with durable luxury vinyl plank flooring throughout. This lower level features an egress window, a full bath, and offers ultimate convenience with direct walk-out access to the attached two-car garage. The exterior boasts premium, durable Hardie Plank siding on all sides and real window shutters. Living in Spring Oak means embracing a Traditional Neighborhood Development (TND) designed to foster a vibrant sense of community connection. This carefree, low-maintenance lifestyle handles the upkeep for you, allowing full access to a state-of-the-art clubhouse, fitness center, seasonal swimming pool, walking trails, community garden, and courts for basketball, tennis, and bocce ball. Perfectly situated in the highly regarded Great Valley School District, this home is just minutes from major commuter routes, local shopping, dining, and everything the historic Main Line has to offer.
For sale
$839,800
492 Major John Way, Malvern, PA 19355
3beds
3,754sqft
Townhouse
Built in 2023
2,730 Square Feet Lot
$823,600 Zestimate®
$224/sqft
$474/mo HOA
What's special
Fully finished basementEgress windowPremium stainless steel appliancesConvenient upper-level laundry roomBright breakfast areaMassive oversized center islandGas cooking
- 10 days
- 332
- 19
Zillow last checked:
Listing updated:
Listed by:
Shujun Liu 267-471-1045,
Plus Realtors 2154223711
Source: Bright MLS,MLS#: PACT2135312
Facts & features
Interior
Bedrooms & bathrooms
- Bedrooms: 3
- Bathrooms: 4
- Full bathrooms: 3
- 1/2 bathrooms: 1
- Main level bathrooms: 1
Basement
- Area: 700
Heating
- Central, Natural Gas
Cooling
- Central Air, Electric
Appliances
- Included: Gas Water Heater
Features
- Basement: Finished
- Has fireplace: No
Interior area
- Total structure area: 3,754
- Total interior livable area: 3,754 sqft
- Finished area above ground: 3,054
- Finished area below ground: 700
Property
Parking
- Total spaces: 2
- Parking features: Basement, Attached, Driveway, On Street
- Attached garage spaces: 2
- Has uncovered spaces: Yes
Accessibility
- Accessibility features: 2+ Access Exits
Features
- Levels: Three
- Stories: 3
- Pool features: Community
Lot
- Size: 2,730 Square Feet
Details
- Additional structures: Above Grade, Below Grade
- Parcel number: 3504 0400
- Zoning: RESIDENTIAL
- Special conditions: Standard
Construction
Type & style
- Home type: Townhouse
- Architectural style: A-Frame
- Property subtype: Townhouse
Materials
- Frame, HardiPlank Type
- Foundation: Concrete Perimeter
Condition
- New construction: No
- Year built: 2023
Utilities & green energy
- Sewer: Public Sewer
- Water: Public
Community & HOA
Community
- Subdivision: Spring Oak
HOA
- Has HOA: Yes
- HOA fee: $474 monthly
- HOA name: SPRING OAK
Location
- Region: Malvern
- Municipality: CHARLESTOWN TWP
Financial & listing details
- Price per square foot: $224/sqft
- Tax assessed value: $393,110
- Annual tax amount: $12,585
- Date on market: 9/10/2026
- Listing agreement: Exclusive Agency
- Ownership: Fee Simple
Estimated market value
$823,600
$782,000 - $865,000
$4,272/mo
Price history
| Date | Event | Price |
|---|---|---|
| 9/10/2026 | Listed for sale | $839,800+1.8%$224/sqft |
Source:  Bright MLS #PACT2135312 Report a problem Bright MLS #PACT2135312 Report a problem | ||
| 5/13/2024 | Sold | $825,225$220/sqft |
Source: Bright MLS #PACT2058618 Report a problem | ||
| 2/23/2024 | Pending sale | $825,225$220/sqft |
Source: Bright MLS #PACT2058618 Report a problem | ||
| 2/3/2024 | Listed for sale | $825,225$220/sqft |
Source: Bright MLS #PACT2058618 Report a problem | ||
Public tax history
| Year | Property taxes | Tax assessment |
|---|---|---|
| 2026 | $12,239 +2.8% | $393,110 |
| 2025 | $11,905 +644.8% | $393,110 +629.7% |
| 2024 | $1,598 +2.5% | $53,870 |
| 2023 | $1,560 | $53,870 |
Find assessor info on the county website
Monthly payment
Est. payment
Payment breakdown
Explore the cost of this home by adjusting the details. Changes won't be saved.Climate risks
Neighborhood: 19355
Nearby schools
Schools provided by the listing agent
- Elementary: Charlestow
- Middle: Great Valley M.s.
- High: Gr Valley
- District: Great Valley
Source: Bright MLS. This data may not be complete. We recommend contacting the local school district to confirm school assignments for this home.
Similar homes
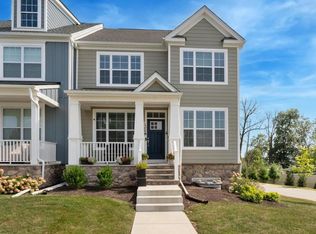
- $779,0003 bd4 ba3.3k sqft712 Quarry Point Rd, Malvern, PA 19355For Sale

 MLS ID #PACT2134836, Martha Lutz, OCF Realty LLC - Philadelphia. Bright MLS
 - $719,0004 bd4 ba3.2k sqft607 Cliff Ln, Malvern, PA 19355For Sale
 MLS ID #PACT2135068, Bill McCormick, Keller Williams Real Estate -Exton. Bright MLS
 - $895,0004 bd3 ba3.6k sqft5 Stonehenge Ln, Malvern, PA 19355For Sale
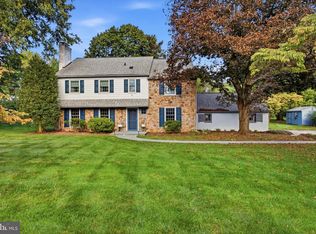 MLS ID #PACT2135368, Alex Coates, Keller Williams Realty Devon-Wayne. Bright MLS
 - $895,0005 bd4 ba3.7k sqft4 Gingerwood Rd, Malvern, PA 19355For Sale
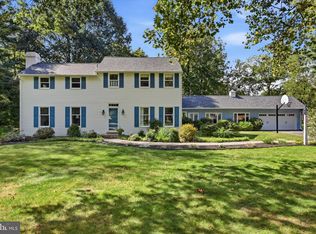 MLS ID #PACT2135366, Alex Coates, Keller Williams Realty Devon-Wayne. Bright MLS
 - $925,0004 bd5 ba3.8k sqft100 Lotus Ln, Malvern, PA 19355For SaleMLS ID #PACT2118638, Bill Kwasniewski, Century 21 Advantage Gold-South Philadelphia. Bright MLS
- $729,0003 bd3 ba3.3k sqft730 Quarry Point Rd, Malvern, PA 19355For SaleMLS ID #PACT2133528, Serena Lin, Keller Williams Main Line. Bright MLS
- $799,9004 bd4 ba3.1k sqft180 Shilling Ave, Malvern, PA 19355For SaleMLS ID #PACT2124826, Bela Vora, Coldwell Banker Realty. Bright MLS
- $700,0003 bd3 ba2.6k sqft801 Stonecliffe Rd, Malvern, PA 19355For SaleMLS ID #PACT2133892, Jaime Lipson, BHHS Fox & Roach-Blue Bell. Bright MLS
- $850,0004 bd4 ba2.8k sqft173 Alroy Rd Homesite 63, Malvern, PA 19355New ConstructionMLS ID #PACT2125890, Jennifer Price, Toll Brothers Real Estate, Inc.. Bright MLS
- $796,0003 bd3 ba2.4k sqft106 Alroy Rd Homesite 206, Malvern, PA 19355New ConstructionMLS ID #PACT2133960, Jennifer Price, Toll Brothers Real Estate, Inc.. Bright MLS
- $770,0003 bd3 ba2.4k sqft8 Alroy Rd Homesite 109, Malvern, PA 19355New ConstructionMLS ID #PACT2133956, Jennifer Price, Toll Brothers Real Estate, Inc.. Bright MLS
- $787,0003 bd3 ba2.4k sqft102 Alroy Rd Homesite 204, Malvern, PA 19355New ConstructionMLS ID #PACT2133958, Jennifer Price, Toll Brothers Real Estate, Inc.. Bright MLS
- $869,0004 bd4 ba3.2k sqft321 Central Ave, Malvern, PA 19355For SaleMLS ID #PACT2134994, Rich Cassell, KW Empower. Bright MLS
- $760,0003 bd3 ba2.4k sqft190 Alroy Rd Homesite 270, Malvern, PA 19355New ConstructionMLS ID #PACT2133476, Jennifer Price, Toll Brothers Real Estate, Inc.. Bright MLS
- $879,0004 bd4 ba3.7k sqft318 Quarry Point Rd, Malvern, PA 19355For SaleMLS ID #PACT2133410, Casey Curry, Compass RE. Bright MLS
- $599,9005 bd3 ba3.2k sqft4066 Hollow Rd, Malvern, PA 19355For SaleMLS ID #PACT2135958, Simran Dheer, RE/MAX Select Group. Bright MLS
- $729,0003 bd3 ba2.4k sqft188 Alroy Rd Homesite 269, Malvern, PA 19355New ConstructionMLS ID #PACT2133470, Jennifer Price, Toll Brothers Real Estate, Inc.. Bright MLS
- $885,0004 bd5 ba3.7k sqft636 Quarry Point Rd, Malvern, PA 19355For SaleMLS ID #PACT2124266, Vasantha Palakurti, Keller Williams Real Estate -Exton. Bright MLS
- $575,0003 bd3 ba2k sqft323 Patriots Path, Malvern, PA 19355For SaleMLS ID #PACT2134974, Dominic Frittelli, DoorLife Real Estate, LLC. Bright MLS
- $895,0004 bd4 ba2.8k sqft544 Anfield Rd, Malvern, PA 19355For SaleMLS ID #PACT2134916, Tom Toole III, RE/MAX Main Line-West Chester. Bright MLS
