Skip main navigation
Sold for $956,965
  • $956,965

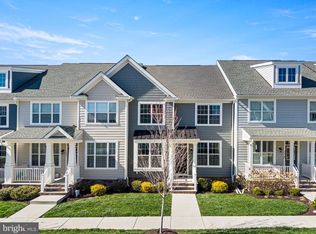
    486 Major John Way, Malvern, PA 19355

    3beds
    3,396sqft
    Single Family Residence
    Built in 2023
    4,043 Square Feet Lot
    $999,200 Zestimate®
    $282/sqft
    $5,197 Estimated rent

    Home value

    $999,200

    $949,000 - $1.05M

    $5,197/mo

    Zestimate® history
    Loading
    Loading...

    Owner options

    List your home for rent

    $5,197/mo

    Rent Zestimate®

    Find your next renter with Zillow Rental Manager. Plus, with online applications, you can quickly screen prospective tenants – for free.

    Learn more

    $5,197/mo

    Rent Zestimate®

    Refinance and save

    $6,444/mo

    Est. payment

    Refinancing to a lower rate could help reduce your monthly payments and save thousands over the life of the loan.

    See today's rates

    $6,444/mo

    Est. payment

    Explore your selling options

    Work with a Zillow partner agent

    Leverage their expertise and Zillow's premium Showcase listings to get your home seen by more buyers.

    Get started

    List with your own agent

    Get your home in front of millions of buyers by listing it on Zillow.

    Learn how to do it

    Sell it yourself

    Take full control of how buyers see your home on Zillow by listing For Sale by Owner (FSBO).

    List your home

    What's special

    Modern hardwareCompleted model homeSpring oakUpgraded en-suiteExpansive windowsLuminous foyerExpansive primary suite

    Zillow last checked:

    Listing updated:

    Listed by:

    Kayla Fitzgerald 484-374-8416,

    Fusion PHL Realty, LLC

    Bought with:

    Mallika Produtor, RS357581

    RE/MAX Affiliates

    Source: Bright MLS,MLS#: PACT2057060MLS Logo

    Facts & features

    Interior

    Bedrooms & bathrooms
    • Bedrooms: 3
    • Bathrooms: 4
    • Full bathrooms: 3
    • 1/2 bathrooms: 1
    • Main level bathrooms: 1
    Basement
    • Area: 1334
    Heating
    • Forced Air, Natural Gas
    Cooling
    • Central Air, Natural Gas
    Appliances
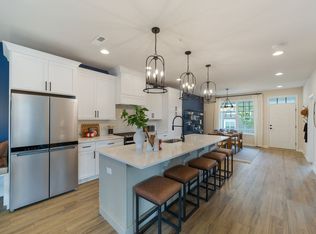
    • Included: Cooktop, Dishwasher, Oven, Stainless Steel Appliance(s), Microwave, Oven/Range - Gas, Range Hood, Tankless Water Heater, Gas Water Heater
    • Laundry: Upper Level, Hookup
    Features
    • Breakfast Area, Crown Molding, Combination Kitchen/Living, Open Floorplan, Formal/Separate Dining Room, Kitchen Island, Primary Bath(s), Pantry, Recessed Lighting, Soaking Tub, Upgraded Countertops, Walk-In Closet(s), 9'+ Ceilings
    • Flooring: Carpet, Ceramic Tile, Engineered Wood
    • Basement: Walk-Out Access,Exterior Entry,Partially Finished,Rear Entrance,Sump Pump,Windows
    • Number of fireplaces: 1
    • Fireplace features: Gas/Propane, Mantel(s)
    Interior area
    • Total structure area: 4,020
    • Total interior livable area: 3,396 sqft
    • Finished area above ground: 2,686
    • Finished area below ground: 710

    Property

    Parking
    • Total spaces: 2
    • Parking features: Garage Faces Rear, Garage Door Opener, Asphalt, Driveway, Private, Detached
    • Garage spaces: 2
    • Has uncovered spaces: Yes
    Accessibility
    • Accessibility features: 2+ Access Exits
    Features
    • Levels: Two
    • Stories: 2
    • Patio & porch: Deck, Porch
    • Exterior features: Lighting, Sidewalks, Street Lights
    • Pool features: Community
    Lot
    • Size: 4,043 sqft
    • Features: Landscaped, Rear Yard
    Details
    • Additional structures: Above Grade, Below Grade
    • Parcel number: 3504 0403
    • Zoning: RESIDENTIAL
    • Special conditions: Standard

    Construction

    Type & style
    • Home type: SingleFamily
    • Architectural style: Traditional
    • Property subtype: Single Family Residence
    • Attached to another structure: Yes
    Materials
    • Brick Veneer, HardiPlank Type, Rough-In Plumbing
    • Foundation: Concrete Perimeter, Block
    • Roof: Architectural Shingle
    Condition
    • Excellent
    • New construction: Yes
    • Year built: 2023
    Details
    • Builder model: Ashton V
    • Builder name: JPOrleans

    Utilities & green energy

    • Sewer: Public Sewer
    • Water: Public

    Community & neighborhood

    Security
    • Security features: Security System
    Community
    • Community features: Pool
    Location
    • Region: Malvern
    • Subdivision: Spring Oak
    • Municipality: CHARLESTOWN TWP

    HOA & financial

    HOA
    • Has HOA: Yes
    • HOA fee: $373 monthly
    • Amenities included: Clubhouse, Fitness Center, Jogging Path, Pool, Bike Trail, Tot Lots/Playground
    • Services included: Common Area Maintenance, Maintenance Grounds, Maintenance Structure, Snow Removal, Management, Reserve Funds, Pool(s), Trash, Health Club
    • Association name: ASSOCIA - KING OF PRUSSIA

    Other

    Other facts
    • Listing agreement: Exclusive Right To Sell
    • Listing terms: Cash,Conventional
    • Ownership: Fee Simple

    Price history

    DateEventPrice
    5/17/2024Sold$956,965-4.3%$282/sqft
    Source: Bright MLS #PACT2057060 Report a problem
    3/7/2024Pending sale$999,990$294/sqft
    Source: Bright MLS #PACT2057060 Report a problem
    2/4/2024Listing removed--
    Source: Bright MLS #PACT2057060 Report a problem
    12/8/2023Listed for sale$999,990$294/sqft
    Source: Bright MLS #PACT2057060 Report a problem

    Public tax history

    YearProperty taxesTax assessment
    2025$9,824 +512.7%$324,410 +500.3%
    2024$1,603 +2.5%$54,040
    2023$1,565 $54,040

    Find assessor info on the county website

    Neighborhood: 19355

    Nearby schools

    GreatSchools rating
    Schools provided by the listing agent
    • Elementary: Charlestown
    • Middle: Great Valley M.s.
    • High: Great Valley
    • District: Great Valley

    Source: Bright MLS. This data may not be complete. We recommend contacting the local school district to confirm school assignments for this home.

    Get a cash offer in 3 minutes
    Find out how much your home could sell for in as little as 3 minutes with a no-obligation cash offer.
    Estimated market value
    $999,200
    Get a cash offer in 3 minutes
    Find out how much your home could sell for in as little as 3 minutes with a no-obligation cash offer.
    Estimated market value
    $999,200