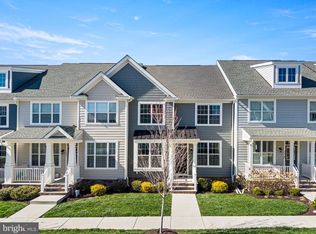
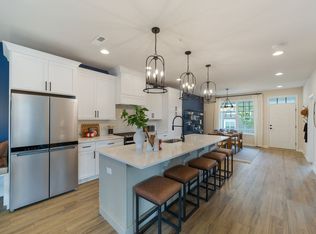
487 Major John Way is a charming residence nestled within the picturesque suburb of Malvern, PA. Situated on a quiet and tree-lined street, this inviting home exudes a perfect blend of classic elegance and modern comfort. As you approach the property, a well-maintained front yard greets you, adorned with a variety of flowering plants and a neatly trimmed lawn. Stepping through the front door, you'll find yourself in a spacious dining illuminated by natural light streaming in through large windows. The main level features an open-concept layout, seamlessly connecting the living room, dining area, and kitchen. Hardwood floors span the area, adding a touch of sophistication. The living room is designed for relaxation, with a cozy fireplace serving as the focal point. The kitchen boasts modern amenities, including stainless steel appliances, granite countertops, and ample cabinetry. The first secondary bedroom and full hall bathroom round out this level. Ascending the staircase to the upper level, you'll discover a well-appointed primary suite. The primary bedroom is a tranquil retreat, complete with a walk-in closet and an en-suite bathroom featuring a glass-enclosed shower, and elegant fixtures. For convenience, a nearby laundry room services this floor. Additionally, the upper level offers two more bedrooms, each with its own unique charm, and a shared full bathroom. Completing this home is a 1 car detached garage. 487 Major John Way combines the convenience of suburban living with an elegant and comfortable atmosphere. Its proximity to local parks, schools, and amenities makes it a prime location for families or individuals seeking a tranquil and welcoming place to call home. Photos may vary from home. Price is based on time of deposit and contract within the required period of time. Prices and terms of the sale subject to change without notice.
Sold for $755,590
Zillow last checked:
Listing updated:
Bought with:
Beatriz Carannante, RS346197
RE/MAX Of Reading
Source: Bright MLS,MLS#: PACT2051330
Price history
| Date | Event | Price |
|---|---|---|
| 12/15/2023 | Sold | $755,590-2.3%$341/sqft |
Source:  Bright MLS #PACT2051330 Report a problem Bright MLS #PACT2051330 Report a problem | ||
| 11/5/2023 | Contingent | $773,590$349/sqft |
Source: Bright MLS #PACT2051330 Report a problem | ||
| 9/1/2023 | Listed for sale | $773,590$349/sqft |
Source: Bright MLS #PACT2051330 Report a problem | ||
| 7/21/2023 | Listing removed | $773,590$349/sqft |
Source: Bright MLS #PACT2041748 Report a problem | ||
| 5/20/2023 | Price change | $773,590+2.5%$349/sqft |
Source: Bright MLS #PACT2041748 Report a problem | ||
| 3/20/2023 | Listed for sale | $754,360$340/sqft |
Source: Bright MLS #PACT2041748 Report a problem | ||

Get a cash offer in 3 minutes
Find out how much your home could sell for in as little as 3 minutes with a no-obligation cash offer.
Estimated market value
$769,400
