UNDER CONSTRUCTION - Welcome home to the Lehigh at Lehigh Preserve!
Now under construction, this spacious single-family home offers one of the few opportunities to own new construction in the highly acclaimed East Penn School District with an included finished basement and luxury upgrades throughout.
Designed for modern living, the open-concept floor plan features a versatile flex room off the foyer, perfect for a home office, playroom, or formal living space. Luxury vinyl plank flooring enhances the main living areas and staircase, while upgraded LED lighting creates a bright, welcoming atmosphere.
The heart of the home is the gourmet kitchen, showcasing white cabinetry, quartz countertops, crown molding, contemporary hardware, an upgraded tile backsplash, pendant lighting, and a gas range hook-up. The large center island overlooks the dining area and spacious family room, where a cozy gas fireplace serves as the focal point.
A first-floor bedroom and full bathroom provide flexibility for guests, multigenerational living, or a private workspace.
Upstairs, you'll find generously sized secondary bedrooms and a luxurious owner's suite featuring a walk-in closet and spa-inspired bath with an upgraded Roman shower and dual vanity.
The finished basement with an additional full bathroom adds valuable living space, perfect for a recreation room, home gym, media room, or entertaining area.
Conveniently located near Routes 100, 22, 78, and the PA Turnpike, Lehigh Preserve offers easy.
Pictures are representative.
New construction
$704,990
Mertztown, PA 19539
5beds
3,978sqft
Single Family Residence
Built in 2026
-- sqft lot
$-- Zestimate®
$177/sqft
$75/mo HOA
What's special
Quartz countertopsFirst-floor bedroomContemporary hardwareGas range hook-upValuable living spaceSpa-inspired bathLarge center island
- 45 days
- 52
- 6
Zillow last checked:
Listing updated:
Listed by:
Natalie C. McKeogh 703-955-4875,
NVR Inc 703-955-4875
Source: GLVR,MLS#: 783966 Originating MLS: Lehigh Valley MLS
Facts & features
Interior
Bedrooms & bathrooms
- Bedrooms: 5
- Bathrooms: 4
- Full bathrooms: 4
Primary bedroom
- Level: Second
- Dimensions: 18.00 x 14.00
Bedroom
- Level: First
- Dimensions: 11.00 x 14.00
Bedroom
- Level: Second
- Dimensions: 11.00 x 13.00
Bedroom
- Level: Second
- Dimensions: 11.00 x 12.00
Bedroom
- Level: Second
- Dimensions: 13.00 x 12.00
Primary bathroom
- Level: Second
- Dimensions: 0.00 x 0.00
Den
- Level: First
- Dimensions: 14.00 x 12.00
Dining room
- Level: First
- Dimensions: 12.00 x 10.00
Family room
- Level: First
- Dimensions: 16.00 x 19.00
Other
- Level: First
- Dimensions: 0.00 x 0.00
Other
- Level: Second
- Dimensions: 0.00 x 0.00
Other
- Level: Basement
- Dimensions: 0.00 x 0.00
Kitchen
- Level: First
- Dimensions: 12.00 x 16.00
Heating
- Gas
Cooling
- Central Air
Appliances
- Included: Dishwasher, ENERGY STAR Qualified Appliances, Electric Water Heater, Disposal, Gas Oven, Gas Range, Microwave
Features
- Dining Area
- Basement: Finished
Interior area
- Total interior livable area: 3,978 sqft
- Finished area above ground: 3,010
- Finished area below ground: 968
Property
Parking
- Total spaces: 2
- Parking features: Attached, Garage
- Attached garage spaces: 2
Details
- Parcel number: 0
- Zoning: Residential
- Special conditions: None
Construction
Type & style
- Home type: SingleFamily
- Architectural style: Colonial
- Property subtype: Single Family Residence
Materials
- Vinyl Siding
- Roof: Other
Condition
- Under Construction
- New construction: Yes
- Year built: 2026
Utilities & green energy
- Sewer: Public Sewer
- Water: Public
Green energy
- Energy efficient items: Appliances
Community & HOA
Community
- Subdivision: Not in Development
HOA
- Has HOA: Yes
- HOA fee: $75 monthly
Location
- Region: Mertztown
Financial & listing details
- Price per square foot: $177/sqft
- Date on market: 9/3/2026
- Ownership type: Fee Simple
Estimated market value
Not available
Estimated sales range
Not available
Not available
Price history
| Date | Event | Price |
|---|---|---|
| 9/3/2026 | Listed for sale | $704,990$177/sqft |
Source:  GLVR #783966 Report a problem | ||
Public tax history
Tax history is unavailable.
Monthly payment
Est. payment
Payment breakdown
Explore the cost of this home by adjusting the details. Changes won't be saved.Climate risks
Neighborhood: 19539
Nearby schools
Schools provided by the listing agent
- District: East Penn
Source: GLVR. This data may not be complete. We recommend contacting the local school district to confirm school assignments for this home.
- $830,80083.73 acres8741 Mertztown Rd, Mertztown, PA 19539Off Market
- $461,8003 bd4 ba2.4k sqft2240 Easton St, Mertztown, PA 19539Off Market

- $439,0003 bd3 ba2k sqft2230 Easton St, Lower Macungie Township, PA 19539Off Market

- from $479,9903 bd3 ba2.4k sqftThornewood with Finished Basement Plan, Lehigh Preserve Townhomes, Mertztown, PA 19539New Construction

Similar homes
- from $684,9905 bd3 ba3.9k sqftLehigh Plan, Lehigh Preserve Singles, Lower Macungie, PA 19539New Construction
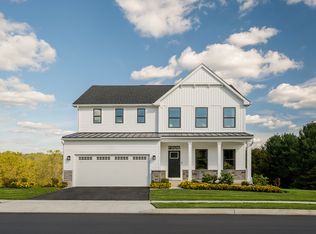 Ryan Homes
- $684,9904 bd3 ba3.9k sqft(Undisclosed Address), Mertztown, PA 19539New Construction
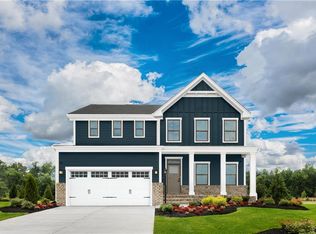 MLS ID #784022, Natalie C. McKeogh, NVR Inc. GLVR
- from $769,9903 bd2 ba3.3k sqftCumberland Plan, Lehigh Preserve Singles, Mertztown, PA 19539New Construction
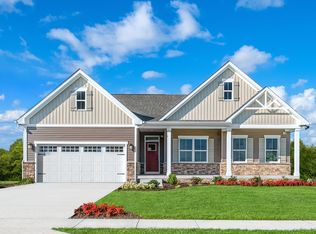 Ryan Homes
- from $644,9904 bd3 ba3.1k sqftColumbia Plan, Lehigh Preserve Singles, Lower Macungie, PA 19539New Construction
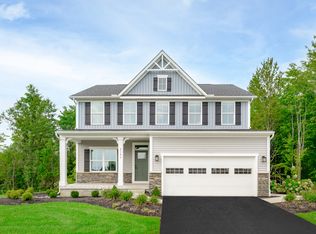 Ryan Homes
- $675,0005 bd4 ba3.8k sqft523 Spring Manor Blvd, Gilbertsville, PA 19525For Sale
 MLS ID #PAMC2196736, Kimberly Chadwick, Keller Williams Realty Group. Bright MLS
- $779,0004 bd3 ba3.2k sqft231 E 5th St, East Greenville, PA 18041New ConstructionMLS ID #PAMC2175884, Vincent Vesci, Compass RE. Bright MLS
