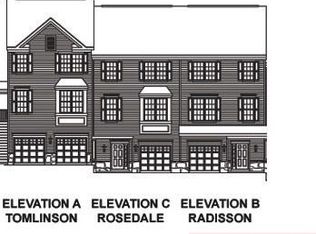
Discover unparalleled elegance in this luxury townhouse, ideally situated within the highly sought-after Liberty Village and served by the distinguished Southern Lehigh School District. This residence, loaded with sophisticated upgrades, features impressive 9-foot ceilings on every level, creating an expansive and airy atmosphere throughout. The home offers three spacious bedrooms, two full baths, and two convenient half baths, designed for comfort and modern living. The Master Bedroom Suite is a true sanctuary, boasting elegant tray ceilings, a generous walk-in closet, and a spa-like en-suite bathroom complete with a Jacuzzi soaking tub, dual vanities, and a sleek glass shower. The heart of the home is an ultra-modern eat-in kitchen, featuring a practical center island, a dedicated pantry, and stainless-steel appliances, seamlessly flowing into the dining room for effortless entertaining. A large living room provides ample space for relaxation and gathering. The versatile lower level presents an ideal space for a fourth bedroom, a dedicated office, or a recreational room, adapting to diverse lifestyle needs. Additional conveniences include a one-car garage and a rear Trex deck, perfect for outdoor enjoyment. This exceptional property offers easy access to shopping destinations and major routes including 309, 378, and I-78, ensuring an effortless commute and convenient daily living.
For sale
Price cut: $7.1K (9/1)
$389,900
4071 Yorktown Rd, Coopersburg, PA 18036
3beds
2,400sqft
Townhouse, Condominium
Built in 2009
-- sqft lot
$387,600 Zestimate®
$162/sqft
$340/mo HOA
What's special
One-car garageMaster bedroom suiteThree spacious bedroomsJacuzzi soaking tubTwo convenient half bathsVersatile lower levelRear trex deck
- 60 days
- 459
- 27
Zillow last checked:
Listing updated:
Listed by:
Jeffrey D. Torchia 610-360-6466,
Preferred Properties Plus 610-282-1333
Source: GLVR,MLS#: 782079 Originating MLS: Lehigh Valley MLS
Originating MLS: Lehigh Valley MLSFacts & features
Interior
Bedrooms & bathrooms
- Bedrooms: 3
- Bathrooms: 3
- Full bathrooms: 2
- 1/2 bathrooms: 1
Primary bedroom
- Level: Third
- Dimensions: 16.00 x 14.00
Bedroom
- Level: Third
- Dimensions: 12.00 x 11.00
Bedroom
- Level: Third
- Dimensions: 12.00 x 11.00
Dining room
- Level: Second
- Dimensions: 16.00 x 11.00
Family room
- Level: Second
- Dimensions: 18.00 x 12.00
Other
- Description: Master Bath
- Level: Third
- Dimensions: 9.00 x 5.00
Other
- Description: Main Bath
- Level: Third
- Dimensions: 6.00 x 5.00
Half bath
- Level: Second
- Dimensions: 6.00 x 5.00
Kitchen
- Level: Second
- Dimensions: 16.00 x 11.00
Living room
- Level: Second
- Dimensions: 15.00 x 11.00
Other
- Description: 4th Bedroom/Office/Rec Room
- Level: First
- Dimensions: 21.00 x 17.00
Heating
- Gas
Cooling
- Central Air
Appliances
- Included: Dishwasher, Electric Oven, Electric Range, Disposal, Gas Water Heater, Refrigerator, Washer
- Laundry: Washer Hookup, Dryer Hookup, Upper Level
Features
- Dining Area, Separate/Formal Dining Room, Eat-in Kitchen, Family Room Lower Level, Kitchen Island, Vaulted Ceiling(s), Walk-In Closet(s)
- Flooring: Carpet, Hardwood, Tile
- Basement: Exterior Entry,Finished,Concrete
Interior area
- Total interior livable area: 2,400 sqft
- Finished area above ground: 1,820
- Finished area below ground: 580
Property
Parking
- Total spaces: 1
- Parking features: Attached, Garage
- Attached garage spaces: 1
Features
- Stories: 3
Details
- Parcel number: 642414507948 69
- Zoning: R-3
- Special conditions: None
Construction
Type & style
- Home type: Townhouse
- Architectural style: Colonial
- Property subtype: Townhouse, Condominium
Materials
- Stone Veneer, Vinyl Siding
- Foundation: Basement
- Roof: Asphalt,Fiberglass
Condition
- Year built: 2009
Utilities & green energy
- Electric: 200+ Amp Service, Circuit Breakers
- Sewer: Public Sewer
- Water: Public
Community & HOA
Community
- Subdivision: Liberty Village
HOA
- Has HOA: Yes
- HOA fee: $340 monthly
Location
- Region: Coopersburg
Financial & listing details
- Price per square foot: $162/sqft
- Tax assessed value: $221,300
- Annual tax amount: $5,120
- Date on market: 8/4/2026
- Ownership type: Common
Estimated market value
$387,600
$368,000 - $407,000
$2,631/mo
Price history
| Date | Event | Price |
|---|---|---|
| 9/1/2026 | Price change | $389,900-1.8%$162/sqft |
Source:  GLVR #782079 Report a problem GLVR #782079 Report a problem | ||
| 8/4/2026 | Listed for sale | $397,000+20849.9%$165/sqft |
Source: GLVR #782079 Report a problem | ||
| 3/9/2013 | Listing removed | $1,895$1/sqft |
Source: Preferred Properties Plus #445032 Report a problem | ||
| 2/15/2013 | Listed for rent | $1,895$1/sqft |
Source: Preferred Properties Plus #445032 Report a problem | ||
| 6/15/2012 | Listing removed | $1,895$1/sqft |
Source: Preferred Properties Plus #429834 Report a problem | ||
| 5/10/2012 | Listed for rent | $1,895$1/sqft |
Source: Preferred Properties Plus #429834 Report a problem | ||
| 6/27/2011 | Listing removed | $1,895$1/sqft |
Source: Preferred Properties Plus #409037 Report a problem | ||
| 5/7/2011 | Listed for sale | $1,895-99.3%$1/sqft |
Source: Preferred Properties Plus #409037 Report a problem | ||
| 6/2/2009 | Sold | $254,000$106/sqft |
Source: Public Record Report a problem | ||
Public tax history
| Year | Property taxes | Tax assessment |
|---|---|---|
| 2026 | $5,120 | $221,300 |
| 2025 | $5,120 +2% | $221,300 |
| 2024 | $5,020 +1.2% | $221,300 |
| 2023 | $4,959 | $221,300 |
| 2022 | $4,959 +3.8% | $221,300 |
| 2021 | $4,777 +2% | $221,300 |
| 2020 | $4,685 +10064.3% | $221,300 |
| 2019 | $46 | $221,300 |
| 2018 | $46 | $221,300 |
| 2017 | -- | $221,300 |
| 2016 | -- | $221,300 |
| 2015 | -- | $221,300 |
| 2014 | -- | $221,300 +228.6% |
| 2012 | -- | $67,350 |
| 2011 | -- | $67,350 |
| 2010 | -- | $67,350 |
Find assessor info on the county website
Monthly payment
Est. payment
Payment breakdown
Explore the cost of this home by adjusting the details. Changes won't be saved.Climate risks
Neighborhood: 18036
Nearby schools
Schools provided by the listing agent
- District: Southern Lehigh
Source: GLVR. This data may not be complete. We recommend contacting the local school district to confirm school assignments for this home.


Similar homes
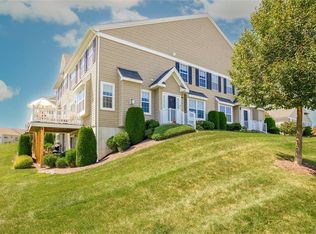
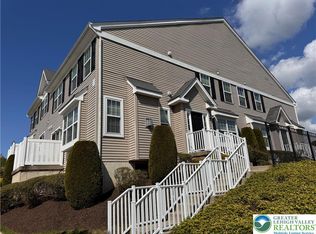
- $329,9003 bd3 ba1.7k sqft4115 Bunker Hill Dr S, Coopersburg, PA 18036For Sale
 MLS ID #782062, Jeffrey D. Torchia, Preferred Properties Plus. GLVR
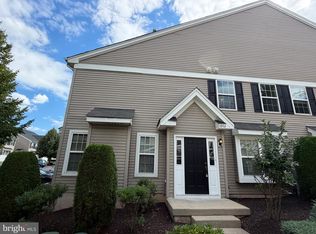
 - $349,9903 bd3 ba1.7k sqft5952 Saratoga Ln, Coopersburg, PA 18036For Sale
 MLS ID #PALH2016478, Ria Tielman, Howard Hanna Real Estate Services. Bright MLS
 - $349,9003 bd3 ba1.7k sqft5960 Valley Forge Dr, Coopersburg, PA 18036For Sale
 MLS ID #782251, Bob Dandi, RE/MAX Central - Center Valley. GLVR
 - $424,9003 bd4 ba2k sqft4946 Brookside Ct, Coopersburg, PA 18036For Sale
 MLS ID #782343, William J. Feiertag III, IronValley RE of Lehigh Valley. GLVR
 - $435,0003 bd2 ba2.1k sqft2160 Milford Ave, Quakertown, PA 18951For SaleMLS ID #PABU2128692, Paulina Drabic, Better Homes and Gardens Real Estate Valley Partners. Bright MLS
- $387,0003 bd3 ba1.7k sqft903 Carrington Dr, Red Hill, PA 18076For SaleMLS ID #PAMC2191310, Tom McCabe, Thomas J McCabe Realty LLC. Bright MLS
