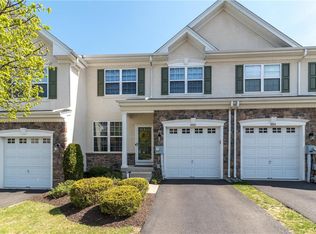
Welcome to Liberty Village, where low-maintenance living meets an exceptional location in desirable Upper Saucon Township and the award-winning Southern Lehigh School District. Backing to expansive community open space, this beautifully maintained 3-bedroom, 2.5-bath townhome offers three full stories of above-grade living space, providing the perfect blend of comfort, flexibility, and convenience. The sun-filled main level features an open-concept design ideal for everyday living and entertaining. The spacious kitchen offers abundant cabinetry, stainless steel appliances, a center island with seating, and generous counter space while flowing seamlessly into the dining area and family room. Step outside to the maintenance-free Trex deck overlooking peaceful green space—a perfect spot to enjoy your morning coffee, unwind after work, or entertain family and friends. The 3rd floor is highlighted by a spacious owner's suite featuring a walk-in closet and a beautifully remodeled en-suite bath with a custom double vanity, quartz countertops, designer lighting, upgraded mirrors, and an oversized tiled walk-in shower. Two additional bedrooms, a full hall bath, and a conveniently located laundry area complete this level. The lower level provides exceptional versatility and can easily serve as a rec room, home office, media room, fitness area, playroom, or guest retreat—allowing the home to adapt to your lifestyle. Thoughtfully updated throughout, this home features luxury vinyl plank flooring throughout nearly the entire home, updated lighting, a Trex deck (2023), replacement HVAC air handler (2022), condenser (2023), beautifully renovated primary bathroom (2026), and new natural gas water heater (2025), providing peace of mind for years to come. Whether you're hosting friends on the deck, or simply enjoying the open views behind the home, this is a property you'll truly look forward to coming home to. Conveniently located just minutes from I-78, Routes 309 and 378, The Promenade Shops, parks, dining, and everyday conveniences, this move-in ready home offers the ideal combination of location, updates, and carefree living. *BUY WITH CONFIDENCE—PRE-LISTING HOME INSPECTION AVAILABLE * 3D MATTERPORT PLUS INTERACTIVE FLOOR PLAN AVAILABLE, TOO*
Sold for $400,000
Zillow last checked:
Listing updated:
Bought with:
Creighton Faust, AB066618
RE/MAX Real Estate
Source: GLVR,MLS#: 780433 Originating MLS: Lehigh Valley MLS
Originating MLS: Lehigh Valley MLSPrice history
| Date | Event | Price |
|---|---|---|
| 9/15/2026 | Sold | $400,000$219/sqft |
Source:  GLVR #780433 Report a problem GLVR #780433 Report a problem | ||
| 8/7/2026 | Pending sale | $400,000$219/sqft |
Source: GLVR #780433 Report a problem | ||
| 8/1/2026 | Listing removed | $400,000$219/sqft |
Source: GLVR #780433 Report a problem | ||
| 7/18/2026 | Listed for sale | $400,000+60%$219/sqft |
Source: GLVR #780433 Report a problem | ||
| 2/4/2020 | Sold | $250,000-3.5%$137/sqft |
Source: GLVR #628976 Report a problem | ||
| 11/14/2019 | Listed for sale | $259,000+7.9%$142/sqft |
Source: BHHS Fox & Roach - Macungie #628976 Report a problem | ||
| 1/12/2010 | Sold | $240,000$131/sqft |
Source: Public Record Report a problem | ||


Get a cash offer in 3 minutes
Find out how much your home could sell for in as little as 3 minutes with a no-obligation cash offer.
Estimated market value
$400,200
