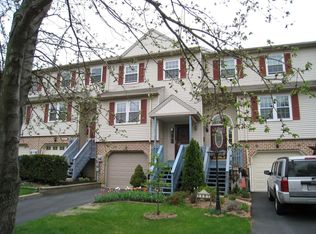
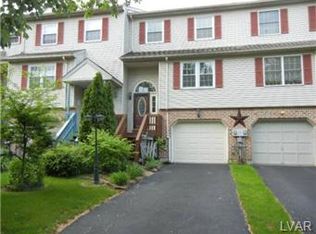
Hanover Township townhome with fresh updates, flexible living space and a great location! This 3-bedroom, 2.5-bath home features newly carpeted bedrooms and updated primary, hall and half baths.
The first floor offers a spacious living and dining area with room to gather, along with a kitchen, convenient half bath and storage closet. Upstairs, the primary suite features a private updated bath and walk-in closet. Two additional bedrooms and an updated full hall bath complete this level.
The finished walk-out lower level adds generous living space for a family room, home office, workout area or hobbies, with sliding doors opening to the back patio. A one-car garage adds everyday convenience.
Enjoy a convenient location just blocks from the Hanover Township Community Center, Wegmans and Weis, with easy access to major routes. With fresh updates and room to spread out, this Pointe North townhome is ready to welcome you- schedule your showing today!
For sale
$360,000
5477 Grace Ave, Bethlehem, PA 18017
3beds
2,059sqft
Townhouse
Built in 1988
2,874 Square Feet Lot
$357,600 Zestimate®
$175/sqft
$-- HOA
What's special
- 2 days
- 532
- 45
Zillow last checked:
Listing updated:
Listed by:
Amy L. Bishop 484-554-9849,
Weichert Realtors 610-865-5555
Source: GLVR,MLS#: 785582 Originating MLS: Lehigh Valley MLS
Originating MLS: Lehigh Valley MLSFacts & features
Interior
Bedrooms & bathrooms
- Bedrooms: 3
- Bathrooms: 3
- Full bathrooms: 2
- 1/2 bathrooms: 1
Primary bedroom
- Level: Second
- Dimensions: 17.00 x 13.00
Bedroom
- Level: Second
- Dimensions: 13.00 x 9.00
Bedroom
- Level: Second
- Dimensions: 11.00 x 9.00
Primary bathroom
- Level: Second
- Dimensions: 9.00 x 5.00
Dining room
- Level: First
- Dimensions: 13.00 x 11.00
Family room
- Level: Lower
- Dimensions: 19.00 x 18.00
Other
- Level: Second
- Dimensions: 9.00 x 5.00
Half bath
- Level: First
- Dimensions: 6.00 x 4.00
Kitchen
- Level: First
- Dimensions: 14.00 x 12.00
Living room
- Level: First
- Dimensions: 18.00 x 17.00
Heating
- Electric, Heat Pump
Cooling
- Central Air, Ceiling Fan(s)
Appliances
- Included: Dishwasher, Electric Dryer, Electric Oven, Electric Water Heater, Microwave, Washer
- Laundry: Electric Dryer Hookup
Features
- Dining Area, Separate/Formal Dining Room, Eat-in Kitchen
- Flooring: Carpet, Laminate, Resilient
- Basement: Exterior Entry,Finished,Other,Walk-Out Access
Interior area
- Total interior livable area: 2,059 sqft
- Finished area above ground: 1,759
- Finished area below ground: 300
Property
Parking
- Total spaces: 1
- Parking features: Built In, Garage, Off Street, On Street, Garage Door Opener
- Garage spaces: 1
- Has uncovered spaces: Yes
Features
- Stories: 2
- Patio & porch: Patio
- Exterior features: Awning(s), Patio
Lot
- Size: 2,874 Square Feet
- Features: Flat
Details
- Parcel number: M6NW3 2 5 0214
- Zoning: R1-U-URBAN RESIDENTIAL
- Special conditions: None
Construction
Type & style
- Home type: Townhouse
- Architectural style: Colonial
- Property subtype: Townhouse
Materials
- Brick, Vinyl Siding
- Roof: Asphalt,Fiberglass
Condition
- Year built: 1988
Utilities & green energy
- Sewer: Public Sewer
- Water: Public
Community & HOA
Community
- Features: Curbs, Sidewalks
- Subdivision: Pointe North
Location
- Region: Bethlehem
Financial & listing details
- Price per square foot: $175/sqft
- Tax assessed value: $55,400
- Annual tax amount: $4,327
- Date on market: 10/2/2026
- Ownership type: Fee Simple
- Road surface type: Paved
Estimated market value
$357,600
$340,000 - $375,000
$2,710/mo
Price history
| Date | Event | Price |
|---|---|---|
| 10/3/2026 | Listed for sale | $360,000+12.5%$175/sqft |
Source:  GLVR #785582 Report a problem GLVR #785582 Report a problem | ||
| 10/26/2024 | Listing removed | $2,400$1/sqft |
Source: GLVR #745747 Report a problem | ||
| 9/24/2024 | Listed for rent | $2,400+45.5%$1/sqft |
Source: GLVR #745747 Report a problem | ||
| 2/29/2024 | Sold | $320,000+7.7%$155/sqft |
Source: GLVR #732217 Report a problem | ||
| 2/8/2024 | Pending sale | $297,000$144/sqft |
Source: GLVR #732217 Report a problem | ||
| 1/30/2024 | Listed for sale | $297,000+39.4%$144/sqft |
Source: GLVR #732217 Report a problem | ||
| 12/19/2020 | Listing removed | $1,650$1/sqft |
Source: Choice Properties #654979 Report a problem | ||
| 12/2/2020 | Listed for rent | $1,650+17.9%$1/sqft |
Source: BHHS - Choice Properties #654979 Report a problem | ||
| 6/13/2013 | Listing removed | $1,400$1/sqft |
Source: Fishburn Realty Co #452050 Report a problem | ||
| 6/5/2013 | Listed for rent | $1,400$1/sqft |
Source: Fishburn Realty Co #452050 Report a problem | ||
| 3/7/2008 | Sold | $213,000$103/sqft |
Source: Public Record Report a problem | ||
Public tax history
| Year | Property taxes | Tax assessment |
|---|---|---|
| 2026 | $4,328 +4.6% | $55,400 |
| 2025 | $4,138 +2.5% | $55,400 |
| 2024 | $4,039 -0.3% | $55,400 |
| 2023 | $4,053 | $55,400 |
| 2022 | $4,053 +519.9% | $55,400 |
| 2021 | $654 | $55,400 |
| 2020 | $654 | $55,400 |
| 2018 | $654 | $55,400 |
| 2017 | -- | $55,400 |
| 2016 | -- | $55,400 |
| 2015 | -- | $55,400 |
| 2014 | -- | $55,400 |
| 2013 | -- | $55,400 |
| 2012 | -- | $55,400 |
| 2011 | -- | $55,400 |
| 2010 | -- | $55,400 |
| 2004 | -- | $55,400 |
| 2003 | -- | $55,400 |
| 2002 | -- | $55,400 |
| 2000 | -- | $55,400 |
Find assessor info on the county website
Monthly payment
Est. payment
Payment breakdown
Explore the cost of this home by adjusting the details. Changes won't be saved.Climate risks
Neighborhood: 18017
Nearby schools
Schools provided by the listing agent
- Elementary: Asa Packer
- Middle: Nitschmann
- High: Liberty
- District: Bethlehem
Source: GLVR. This data may not be complete. We recommend contacting the local school district to confirm school assignments for this home.
Similar homes
- $330,0003 bd4 ba1.7k sqft2757 Madison Ave, Bethlehem, PA 18017For Sale
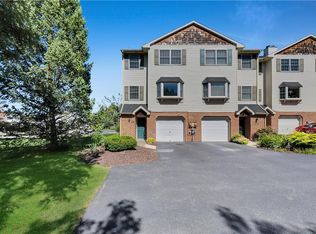 MLS ID #785439, Amy L. Bishop, Weichert Realtors. GLVR
 - $334,5002 bd2 ba1.8k sqft2609 Lynnhurst Dr, Bethlehem, PA 18017For Sale
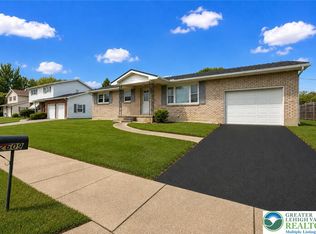 MLS ID #781510, Barbara L. Filaseta, Weichert Realtors. GLVR
 - $449,9004 bd3 ba2.5k sqft1442 Colgate Dr, Bethlehem, PA 18017For Sale
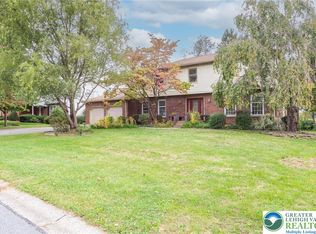 MLS ID #785581, Christopher G. Raad, Harvey Z Raad Real Estate. GLVR
 - $375,0003 bd3 ba1.4k sqft472 Vera Cir, Bethlehem, PA 18017For Sale
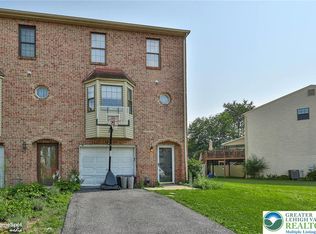 MLS ID #782973, Anthony Ramos, Century 21 Ramos Realty. GLVR
