OPEN HOUSE: Saturday, September 19th | 1:00 PM – 4:00 PM. Welcome to 3518 Penfield Way, nestled within the highly sought-after Nazareth Area School District. This 2014-built residence is the perfect match if you are searching for low-maintenance living without sacrificing space. Spanning 2,253 sq. ft. across 3 finished levels, this expanded 3-bedroom, 2.5-bath home features a finished lower level with a convenient half bath, plus a 1-car garage. The open-concept country kitchen boasts a center island, abundant cabinetry, and effortless access to an enclosed, fully fenced backyard. Upstairs, relax in the primary suite complete with a spacious walk-in closet and private ensuite bath, alongside another full bath. The property also benefits from a low HOA fee, enhancing the value and convenience of this desirable location. Don't miss this incredible opportunity
For sale
Price cut: $5K (9/14)
$379,900
3518 Penfield Way, Nazareth, PA 18064
3beds
2,253sqft
Townhouse
Built in 2014
2,439 Square Feet Lot
$375,800 Zestimate®
$169/sqft
$88/mo HOA
What's special
Primary suiteCenter islandEnclosed fully fenced backyardAbundant cabinetrySpacious walk-in closetPrivate ensuite bathOpen-concept country kitchen
- 14 days
- 1,007
- 39
Likely to sell faster than
Zillow last checked:
Listing updated:
Listed by:
Jennifer Kim Yun 610-504-2725,
Howard Hanna TheFrederickGroup 610-398-0411
Source: GLVR,MLS#: 783990 Originating MLS: Lehigh Valley MLS
Originating MLS: Lehigh Valley MLSFacts & features
Interior
Bedrooms & bathrooms
- Bedrooms: 3
- Bathrooms: 3
- Full bathrooms: 2
- 1/2 bathrooms: 1
Primary bedroom
- Description: WW carpet
- Level: Third
- Dimensions: 16.00 x 13.00
Bedroom
- Description: WW carpet
- Level: Third
- Dimensions: 11.00 x 11.00
Bedroom
- Description: WW carpet
- Level: Third
- Dimensions: 9.00 x 9.00
Primary bathroom
- Description: Tile floor
- Level: Third
- Dimensions: 8.00 x 8.00
Dining room
- Description: Hardwood floor
- Level: Second
- Dimensions: 12.00 x 11.00
Foyer
- Description: Hardwood floor
- Level: First
- Dimensions: 15.00 x 7.00
Other
- Description: Vinyl floor
- Level: Third
- Dimensions: 8.00 x 6.00
Half bath
- Description: Vinyl floor
- Level: First
- Dimensions: 6.00 x 2.00
Kitchen
- Description: Hardwood floor
- Level: Second
- Dimensions: 10.00 x 11.00
Laundry
- Description: Vinyl floor
- Level: First
- Dimensions: 9.00 x 5.00
Living room
- Description: WW carpet
- Level: Second
- Dimensions: 15.00 x 20.00
Media room
- Description: WW carpet
- Level: First
- Dimensions: 17.00 x 12.00
Heating
- Gas
Cooling
- Central Air
Appliances
- Included: Dryer, Electric Water Heater, Gas Cooktop, Gas Oven, Microwave, Refrigerator, Washer
- Laundry: Washer Hookup, Dryer Hookup
Features
- Dining Area, Eat-in Kitchen
- Basement: Finished
Interior area
- Total interior livable area: 2,253 sqft
- Finished area above ground: 2,253
- Finished area below ground: 0
Property
Parking
- Total spaces: 1
- Parking features: Attached, Garage
- Attached garage spaces: 1
Features
- Stories: 3
Lot
- Size: 2,439 Square Feet
Details
- Parcel number: K6 5 5C57 0432
- Zoning: R-5
- Special conditions: None
Construction
Type & style
- Home type: Townhouse
- Architectural style: Colonial
- Property subtype: Townhouse
Materials
- Stone Veneer, Vinyl Siding
- Roof: Asphalt,Fiberglass
Condition
- Year built: 2014
Utilities & green energy
- Electric: 200+ Amp Service, Circuit Breakers
- Sewer: Public Sewer
- Water: Public
Community & HOA
Community
- Subdivision: Redcliffe
HOA
- Has HOA: Yes
- HOA fee: $88 monthly
Location
- Region: Nazareth
Financial & listing details
- Price per square foot: $169/sqft
- Tax assessed value: $61,100
- Annual tax amount: $4,914
- Date on market: 9/4/2026
- Ownership type: Fee Simple
Estimated market value
$375,800
$357,000 - $395,000
$2,734/mo
Price history
| Date | Event | Price |
|---|---|---|
| 9/14/2026 | Price change | $379,900-1.3%$169/sqft |
Source:  GLVR #783990 Report a problem GLVR #783990 Report a problem | ||
| 9/8/2026 | Price change | $384,900-1.3%$171/sqft |
Source: GLVR #783990 Report a problem | ||
| 9/4/2026 | Listed for sale | $389,900+91.3%$173/sqft |
Source: GLVR #783990 Report a problem | ||
| 4/30/2018 | Sold | $203,800-0.6%$90/sqft |
Source: GLVR #560395 Report a problem | ||
| 3/7/2018 | Price change | $205,000-6.8%$91/sqft |
Source: BHHS Fox & Roach - Bethlehem #560395 Report a problem | ||
| 1/29/2018 | Price change | $220,000-2.2%$98/sqft |
Source: BHHS Fox & Roach - Bethlehem #560395 Report a problem | ||
| 10/12/2017 | Price change | $225,000+12.5%$100/sqft |
Source: BHHS Fox & Roach - Bethlehem #560395 Report a problem | ||
| 10/5/2017 | Listed for sale | $200,000-6.6%$89/sqft |
Source: BHHS Fox & Roach - Bethlehem #560395 Report a problem | ||
| 5/2/2014 | Sold | $214,055$95/sqft |
Source: Public Record Report a problem | ||
Public tax history
| Year | Property taxes | Tax assessment |
|---|---|---|
| 2026 | $4,915 +5% | $61,100 |
| 2025 | $4,681 +0.9% | $61,100 |
| 2024 | $4,637 +0.9% | $61,100 |
| 2023 | $4,594 | $61,100 |
| 2022 | $4,594 +537.2% | $61,100 |
| 2021 | $721 | $61,100 |
| 2020 | $721 | $61,100 |
| 2018 | $721 | $61,100 |
| 2017 | -- | $61,100 |
| 2016 | -- | $61,100 |
| 2015 | -- | $61,100 |
Find assessor info on the county website
Monthly payment
Est. payment
Payment breakdown
Explore the cost of this home by adjusting the details. Changes won't be saved.Climate risks
Neighborhood: 18064
Nearby schools
Schools provided by the listing agent
- Elementary: Shafer Elementary, Nazareth Area Interm
- Middle: Nazareth Area
- High: Nazareth Area
- District: Nazareth
Source: GLVR. This data may not be complete. We recommend contacting the local school district to confirm school assignments for this home.
- $391,2003 bd3 ba1.6k sqft3518 Penfield Way FLOOR L, Upper Nazareth Township, PA 18064Off Market

- $392,0003 bd3 ba2.8k sqft3522 Penfield Way, Nazareth, PA 18064Sold

- $390,9003 bd2 ba2.1k sqft3513 Windsor Ct, Nazareth, PA 18064Off Market
- $393,6003 bd4 ba1.9k sqft3517 Windsor Ct, Nazareth, PA 18064Off Market
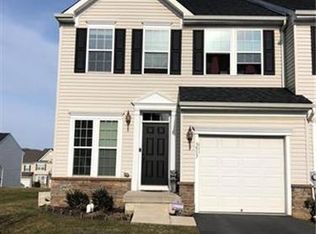
Similar homes
- $375,0003 bd3 ba2k sqft50 Hillside Ct S, Palmer Twp, PA 18045For SaleMLS ID #784725, Brooke S. Dietrick, BHHS Fox & Roach - Allentown. GLVR
- $375,0003 bd3 ba1.4k sqft472 Vera Cir, Bethlehem, PA 18017For Sale
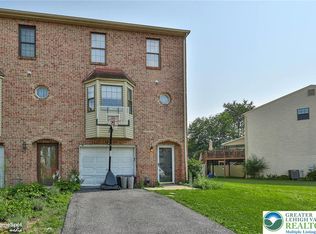 MLS ID #782973, Anthony Ramos, Century 21 Ramos Realty. GLVR
 - $399,0003 bd3 ba2.1k sqft211 S Kathryn St, Easton, PA 18045For Sale
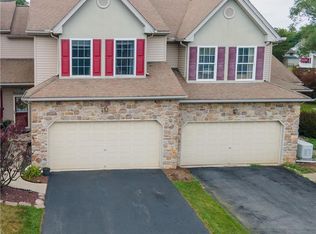 MLS ID #780182, Suzanne Superka, Grace Realty Co Inc. GLVR
 - $389,9004 bd2 ba1.8k sqft3101 Birch St N, Whitehall, PA 18052For Sale
 MLS ID #784659, Kimberly M. McCoy, Real of Pennsylvania. GLVR
