Beautifully renovated semi-detached home in Lower Macungie Township! This spacious and move-in-ready home offers plenty of room to live, work, relax, and entertain. The main level features a large living room and dining room, along with a versatile additional room that can be used as a bedroom, family room, home office, or whatever best suits your needs. Enjoy the inviting sunroom, updated kitchen and half bath, and brand new vinyl flooring and fresh paint throughout. Upstairs, you’ll find three spacious bedrooms and beautifully updated bathrooms. Major updates include a new heat pump system, new kitchen, updated bathrooms, new flooring, and fresh paint. The property also offers a detached two-car garage, 3–4 additional off street parking spaces, plenty of storage, and additional living space, providing the flexibility and convenience today's buyers are looking for. Conveniently located near major routes, schools, restaurants, and shopping, with low taxes. Don't miss this beautifully renovated home with exceptional space, parking, and versatility!
For sale
$344,900
5740 Lehigh St, Macungie, PA 18062
4beds
2,032sqft
Townhouse, Single Family Residence
Built in 1890
0.27 Acres Lot
$338,900 Zestimate®
$170/sqft
$-- HOA
What's special
- 22 hours
- 388
- 46
Zillow last checked:
Listing updated:
Listed by:
Judi Youssef 484-619-0545,
Harvey Z Raad Real Estate 610-433-5551
Source: GLVR,MLS#: 784847 Originating MLS: Lehigh Valley MLS
Originating MLS: Lehigh Valley MLSFacts & features
Interior
Bedrooms & bathrooms
- Bedrooms: 4
- Bathrooms: 2
- Full bathrooms: 1
- 1/2 bathrooms: 1
Bedroom
- Level: First
- Dimensions: 20.00 x 15.00
Bedroom
- Level: Second
- Dimensions: 13.00 x 13.00
Bedroom
- Level: Second
- Dimensions: 13.00 x 9.00
Bedroom
- Level: Third
- Dimensions: 18.00 x 12.00
Dining room
- Level: First
- Dimensions: 13.00 x 13.00
Other
- Level: Second
- Dimensions: 9.00 x 8.00
Half bath
- Level: First
- Dimensions: 6.00 x 3.00
Kitchen
- Level: First
- Dimensions: 15.00 x 12.00
Laundry
- Level: First
- Dimensions: 12.00 x 8.00
Living room
- Level: First
- Dimensions: 17.00 x 13.00
Other
- Level: Second
- Dimensions: 8.00 x 7.00
Sunroom
- Description: Covered, enclosed porch
- Level: First
- Dimensions: 26.00 x 16.00
Heating
- Heat Pump
Cooling
- Central Air
Appliances
- Included: Dishwasher, Electric Oven, Electric Range, Electric Water Heater, Refrigerator
- Laundry: Washer Hookup, Dryer Hookup
Features
- Dining Area, Separate/Formal Dining Room, Eat-in Kitchen
- Flooring: Laminate, Resilient, Tile
- Basement: Full
Interior area
- Total interior livable area: 2,032 sqft
- Finished area above ground: 2,032
- Finished area below ground: 0
Property
Parking
- Total spaces: 4
- Parking features: Driveway, Detached, Garage, Off Street
- Garage spaces: 4
- Has uncovered spaces: Yes
Lot
- Size: 0.27 Acres
Details
- Parcel number: 548309316779 1
- Zoning: S-Suburban
- Special conditions: None
Construction
Type & style
- Home type: SingleFamily
- Architectural style: Colonial
- Property subtype: Townhouse, Single Family Residence
- Attached to another structure: Yes
Materials
- Aluminum Siding
- Roof: Asphalt,Fiberglass
Condition
- Unknown
- Year built: 1890
Utilities & green energy
- Sewer: Public Sewer
- Water: Public
Community & HOA
Community
- Subdivision: Not in Development
Location
- Region: Macungie
Financial & listing details
- Price per square foot: $170/sqft
- Tax assessed value: $165,700
- Annual tax amount: $4,369
- Date on market: 9/21/2026
- Ownership type: Fee Simple
Estimated market value
$338,900
$322,000 - $356,000
$2,503/mo
Price history
| Date | Event | Price |
|---|---|---|
| 9/21/2026 | Listed for sale | $344,900-4.2%$170/sqft |
Source:  GLVR #784847 Report a problem GLVR #784847 Report a problem | ||
| 9/21/2026 | Listing removed | $359,900$177/sqft |
Source: GLVR #783909 Report a problem | ||
| 9/11/2026 | Listed for sale | $359,900+80%$177/sqft |
Source: GLVR #783909 Report a problem | ||
| 6/18/2026 | Sold | $200,000-15.1%$98/sqft |
Source: Public Record Report a problem | ||
| 8/25/2021 | Sold | $235,500-3.1%$116/sqft |
Source: Public Record Report a problem | ||
| 7/13/2021 | Pending sale | $243,000+594.3%$120/sqft |
Source:  Bright MLS #PALH2000330 Report a problem Bright MLS #PALH2000330 Report a problem | ||
| 11/29/2011 | Sold | $35,000$17/sqft |
Source: Public Record Report a problem | ||
Public tax history
| Year | Property taxes | Tax assessment |
|---|---|---|
| 2026 | $4,370 | $165,700 |
| 2025 | $4,370 +6.8% | $165,700 |
| 2024 | $4,093 +2% | $165,700 |
| 2023 | $4,011 | $165,700 |
| 2022 | $4,011 +4.6% | $165,700 |
| 2021 | $3,833 +1% | $165,700 |
| 2020 | $3,796 +10207.7% | $165,700 |
| 2019 | $37 | $165,700 |
| 2018 | $37 | $165,700 |
| 2017 | -- | $165,700 |
| 2016 | -- | $165,700 |
| 2015 | -- | $165,700 |
| 2014 | -- | $165,700 +277.4% |
| 2012 | -- | $43,900 |
| 2011 | -- | $43,900 |
| 2010 | -- | $43,900 |
| 2009 | -- | $43,900 |
| 2008 | -- | $43,900 |
| 2007 | -- | $43,900 |
| 2006 | -- | $43,900 |
| 2005 | -- | $43,900 |
| 2004 | -- | $43,900 |
| 2003 | -- | $43,900 |
| 2002 | -- | $43,900 |
| 2000 | -- | $43,900 |
Find assessor info on the county website
Monthly payment
Est. payment
Payment breakdown
Explore the cost of this home by adjusting the details. Changes won't be saved.Climate risks
Neighborhood: 18062
Nearby schools
Schools provided by the listing agent
- Elementary: Macungie Elementary School
- Middle: Eyer Middle School
- High: Emmaus High School
- District: East Penn
Source: GLVR. This data may not be complete. We recommend contacting the local school district to confirm school assignments for this home.
Similar homes
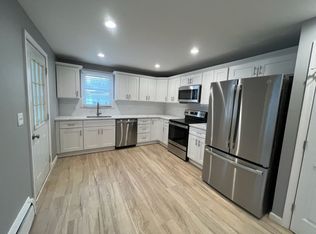
- $344,9004 bd3 ba1.7k sqft52 Willow St, Macungie, PA 18062For Sale
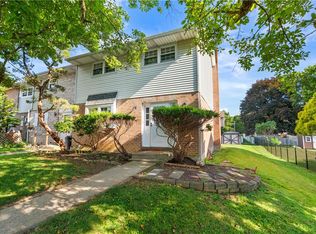 MLS ID #780502, Zack Nebbaki, EXP Realty LLC. GLVR
 - $404,9003 bd3 ba2k sqft6801 Hunt Dr, Macungie, PA 18062For Sale
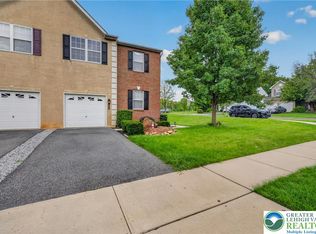 MLS ID #784197, Robert Inselmann, IronValley RE of Lehigh Valley. GLVR
 - $359,9003 bd3 ba1.7k sqft124 Brookfield Dr, Macungie, PA 18062For Sale
 MLS ID #781666, Carrie Petrovich, BHHS Fox & Roach Macungie. GLVR
 - $389,0003 bd2 ba1.9k sqft404 N 3rd St, Emmaus, PA 18049For Sale
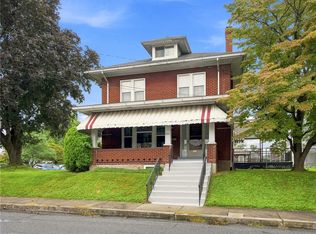 MLS ID #782955, Mick Seislove, BHHS Fox & Roach Macungie. GLVR
