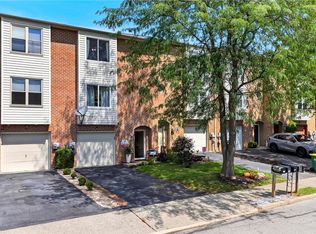
Don’t miss this wonderful opportunity to own a home in the desirable Ridgeview Development. A rare street-level entrance provides easy access and added convenience for everyday living. The heart of the home offers an inviting open-concept layout filled with natural light, featuring a spacious living room and formal dining area with access to a fabulous elevated deck—perfect for relaxing or entertaining. The updated kitchen features tile flooring, a pantry, ample counter space, and a comfortable eat-in dining area. Upstairs, the generously sized primary suite boasts a built-in window seat, dual closets, and a remodeled private bathroom. Across the grand landing are two additional bedrooms, a full bathroom, and a convenient laundry area. The walk-out basement is partially finished and ready for your personal touch, offering the opportunity to create additional living space, a home office, gym, playroom, or recreation area. Nestled in the charming Ridgeview neighborhood, this home combines thoughtful updates with a peaceful setting and NO HOA fees. Conveniently located near shopping, major roads, and everyday amenities, this special property offers comfort, flexibility, and convenience. Come see all this home has to offer and make it your own!
For sale
$325,000
287 Ridgeview Dr, Alburtis, PA 18011
3beds
2,200sqft
Townhouse
Built in 1993
2,744 Square Feet Lot
$-- Zestimate®
$148/sqft
$-- HOA
What's special
- 9 days
- 667
- 70
Likely to sell faster than
Zillow last checked:
Listing updated:
Listed by:
Heidi A. Kulp-Heckler 215-801-1294,
Compass Real Estate 215-348-4848
Source: GLVR,MLS#: 784288 Originating MLS: Lehigh Valley MLS
Originating MLS: Lehigh Valley MLSFacts & features
Interior
Bedrooms & bathrooms
- Bedrooms: 3
- Bathrooms: 3
- Full bathrooms: 2
- 1/2 bathrooms: 1
Primary bedroom
- Level: Second
- Dimensions: 16.00 x 14.00
Bedroom
- Level: Second
- Dimensions: 11.00 x 14.00
Bedroom
- Level: Second
- Dimensions: 14.00 x 11.00
Primary bathroom
- Level: Second
- Dimensions: 5.00 x 5.00
Dining room
- Level: First
- Dimensions: 12.00 x 11.00
Foyer
- Level: First
- Dimensions: 6.00 x 15.00
Other
- Level: Second
- Dimensions: 7.00 x 6.00
Half bath
- Level: First
- Dimensions: 5.00 x 5.00
Kitchen
- Level: First
- Dimensions: 12.00 x 12.00
Laundry
- Level: Second
- Dimensions: 5.00 x 3.00
Living room
- Level: First
- Dimensions: 12.00 x 19.00
Other
- Description: PARTIALLY FINISHED FAMILY ROOM
- Level: Basement
- Dimensions: 23.00 x 19.00
Heating
- Electric, Forced Air
Cooling
- Central Air
Appliances
- Included: Dryer, Dishwasher, Electric Water Heater, Disposal, Refrigerator, Washer
- Laundry: Upper Level
Features
- Dining Area, Separate/Formal Dining Room, Entrance Foyer, Eat-in Kitchen, Walk-In Closet(s)
- Flooring: Carpet, Ceramic Tile, Luxury Vinyl, Luxury VinylPlank
- Basement: Concrete
Interior area
- Total interior livable area: 2,200 sqft
- Finished area above ground: 1,800
- Finished area below ground: 400
Property
Parking
- Total spaces: 1
- Parking features: Attached, Driveway, Garage, Off Street, On Street, Garage Door Opener
- Attached garage spaces: 1
- Has uncovered spaces: Yes
Features
- Stories: 2
- Patio & porch: Deck, Porch
- Exterior features: Deck, Porch
Lot
- Size: 2,744 Square Feet
- Features: Flat
Details
- Parcel number: 546334675214001
- Zoning: residential
- Special conditions: None
Construction
Type & style
- Home type: Townhouse
- Architectural style: Colonial
- Property subtype: Townhouse
Materials
- Brick, Vinyl Siding
- Foundation: Basement
- Roof: Asphalt,Fiberglass
Condition
- Year built: 1993
Utilities & green energy
- Electric: Circuit Breakers
- Sewer: Public Sewer
- Water: Public
Community & HOA
Community
- Subdivision: Ridgeview
Location
- Region: Alburtis
Financial & listing details
- Price per square foot: $148/sqft
- Tax assessed value: $166,600
- Annual tax amount: $5,031
- Date on market: 9/10/2026
- Ownership type: Fee Simple
Estimated market value
Not available
Estimated sales range
Not available
Not available
Price history
| Date | Event | Price |
|---|---|---|
| 9/12/2026 | Listed for sale | $325,000+226.8%$148/sqft |
Source:  GLVR #784288 Report a problem GLVR #784288 Report a problem | ||
| 12/1/1995 | Sold | $99,450$45/sqft |
Source: Agent Provided Report a problem | ||
Public tax history
| Year | Property taxes | Tax assessment |
|---|---|---|
| 2026 | $5,031 | $166,600 |
| 2025 | $5,031 +5.6% | $166,600 |
| 2024 | $4,766 +4.9% | $166,600 |
| 2023 | $4,546 | $166,600 |
| 2022 | $4,546 +4.1% | $166,600 |
| 2021 | $4,367 +0.8% | $166,600 |
| 2020 | $4,330 +10071.6% | $166,600 |
| 2019 | $43 | $166,600 |
| 2018 | $43 | $166,600 |
| 2017 | -- | $166,600 |
| 2016 | -- | $166,600 |
| 2015 | -- | $166,600 |
| 2014 | -- | $166,600 +280.4% |
| 2012 | -- | $43,800 |
| 2011 | -- | $43,800 |
| 2010 | -- | $43,800 |
| 2009 | -- | $43,800 |
| 2008 | -- | $43,800 |
| 2007 | -- | $43,800 |
| 2006 | -- | $43,800 |
| 2005 | -- | $43,800 |
| 2004 | -- | $43,800 |
| 2003 | -- | $43,800 |
| 2002 | -- | $43,800 |
| 2000 | -- | $43,800 |
Find assessor info on the county website
Monthly payment
Est. payment
Payment breakdown
Explore the cost of this home by adjusting the details. Changes won't be saved.Climate risks
Neighborhood: 18011
Nearby schools
Schools provided by the listing agent
- Elementary: alburtis
- Middle: lower macungie
- High: emmaus
- District: East Penn
Source: GLVR. This data may not be complete. We recommend contacting the local school district to confirm school assignments for this home.
Similar homes
- $300,0003 bd2 ba1.9k sqft341 W 2nd St, Alburtis, PA 18011For Sale
 MLS ID #782438, Matt Ricchio, Keller Williams Allentown. GLVR
 - $293,0003 bd2 ba1.8k sqft324 W 2nd St, Alburtis, PA 18011For Sale
 MLS ID #780416, Felix A. Figueroa Jr., Figueroa Real Estate. GLVR
 - $310,0003 bd3 ba1.6k sqft324 Surrey Pl #324, Macungie, PA 18062For Sale
 MLS ID #782454, Stacey V. Figueroa, BHGRE Valley Partners - Emmaus. GLVR
 - $344,9003 bd3 ba1.8k sqft8145 Cross Creek Cir, Breinigsville, PA 18031For Sale
 MLS ID #782116, Christopher C. George, Coldwell Banker Hearthside. GLVR
 - $349,9003 bd2 ba2.3k sqft238 Penn St, Topton, PA 19562For Sale
 MLS ID #PABK2073898, Craig Reinert, Keller Williams Platinum Realty - Wyomissing. Bright MLS
